

Address
625 Prince Street, Negaunee, MI
Price
$ 229,000
Property Attributes
- MLS#50221027
- TypeSingle Family
- Listing Status Active
- CountyMARQUETTE
- CityNegaunee
- AreaNegaunee
- NeighborhoodCC Iron Company 1st Addition
- Zip49866
- StyleTraditional
- Year Built1895
- Price$ 229,000
- Bedrooms3
- Full Bathrooms2
- Half Bathrooms0
- Sqr Footage1416
- Lot Size0.13 Acres
Data Source:
MiRealSource (MIRS)
Property Description
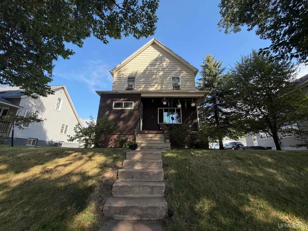
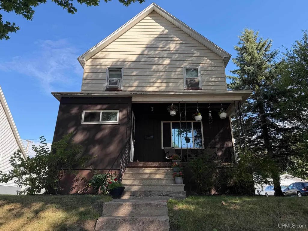
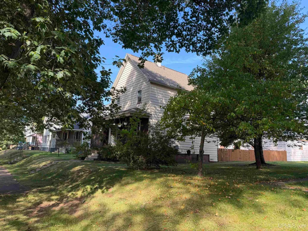
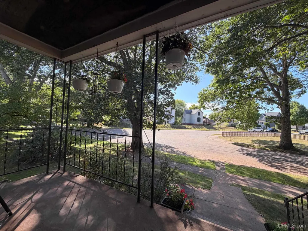
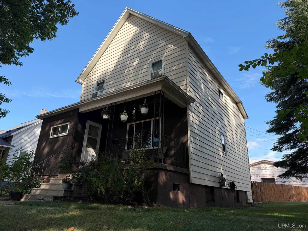
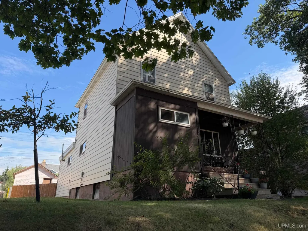
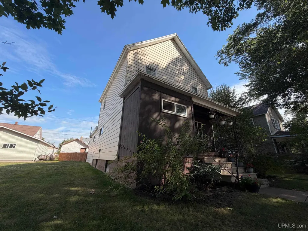
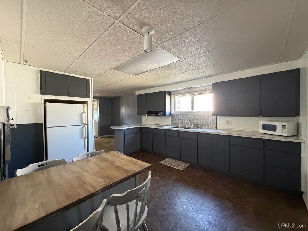
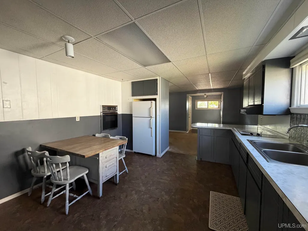
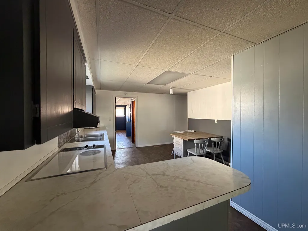
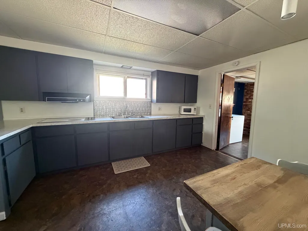
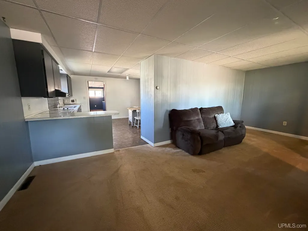
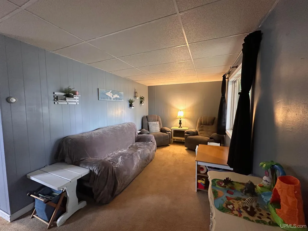
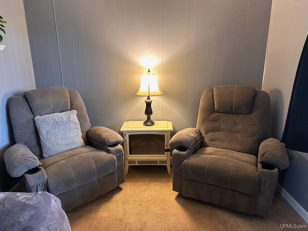
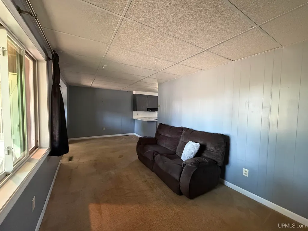
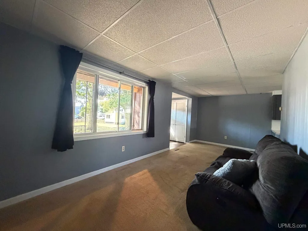
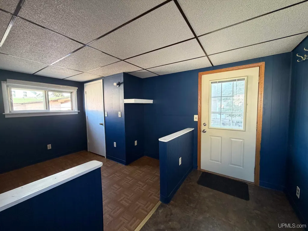
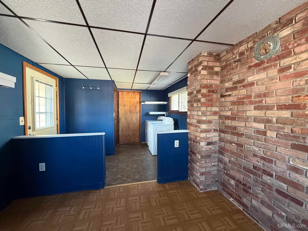
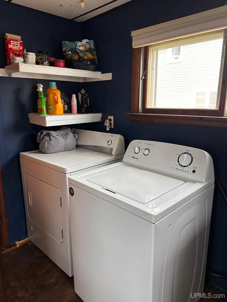
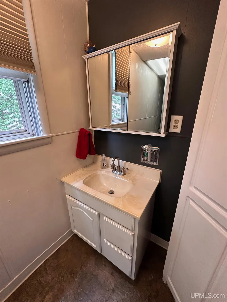
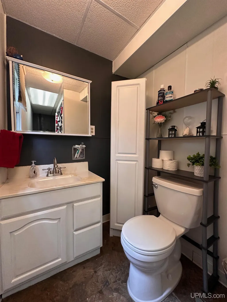
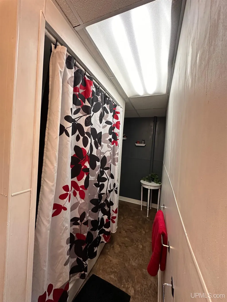
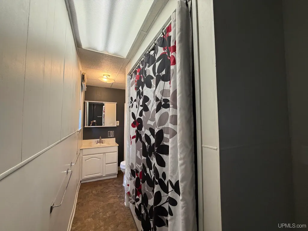
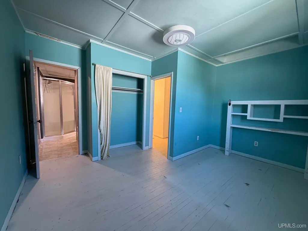
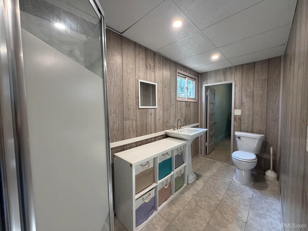
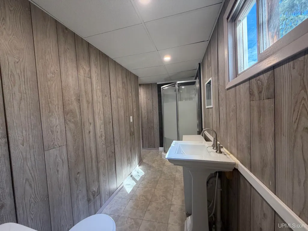
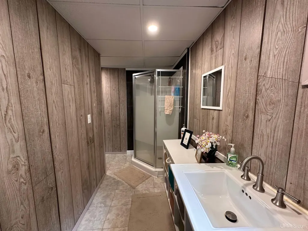
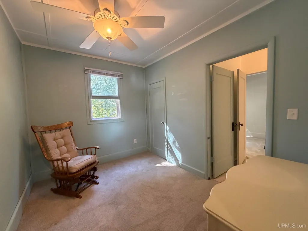
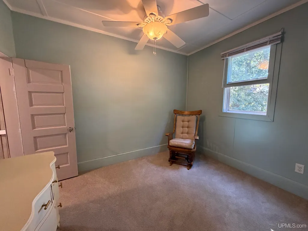
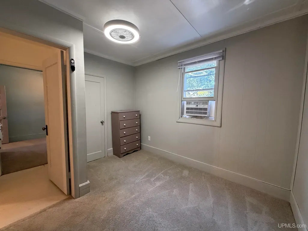
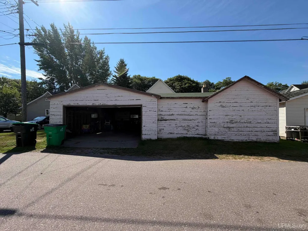
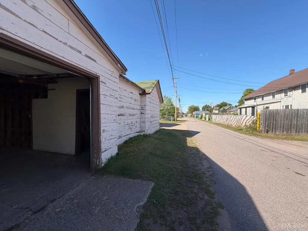
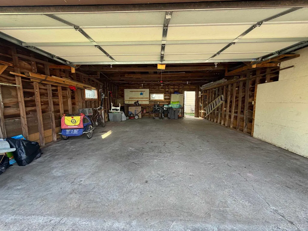
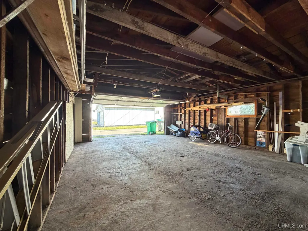
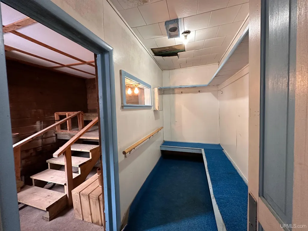
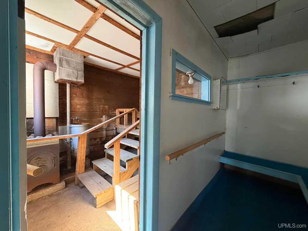
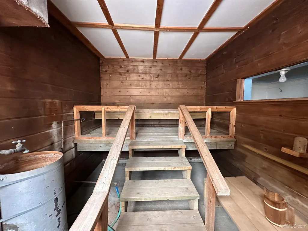
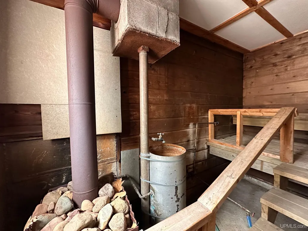
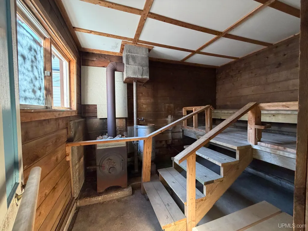
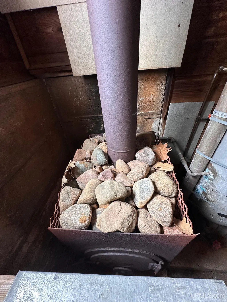
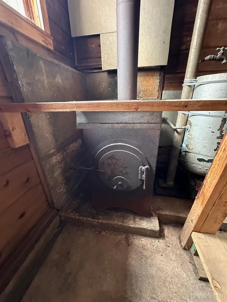
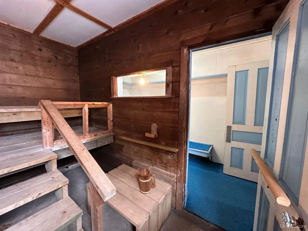
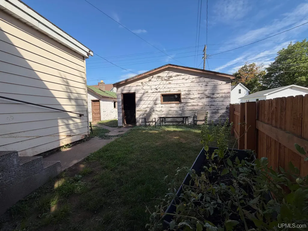
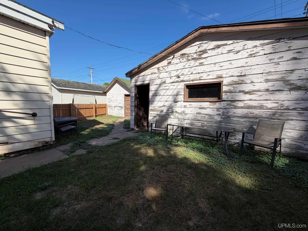
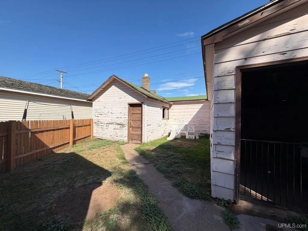
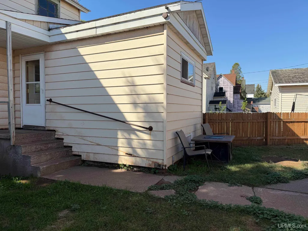
Under the tall oaks on Prince Street in Negaunee you'll find this 3 bedroom/2 bath 2-story. The main floor includes entry, living room, spacious eat-in kitchen, full bath with tub/shower, laundry, and a family room with convenient access to the back yard. 3 bedrooms upstairs along with another full bath with shower. The primary bedroom has a door to a cold storage area that could become a spacious walk-in closet. From the fenced backyard--peace of mind if you have young children or pets--you'll find 2-car garage with storage and workshop space along with attached wood-fired sauna and changing room. Plus, easy access to the alley for extra parking. Schedule a showing today. All offers due Wednesday September 16 at Noon.
| Price History | |
|---|---|
| 9/7/2026 | Listed $229,000 |
General Features
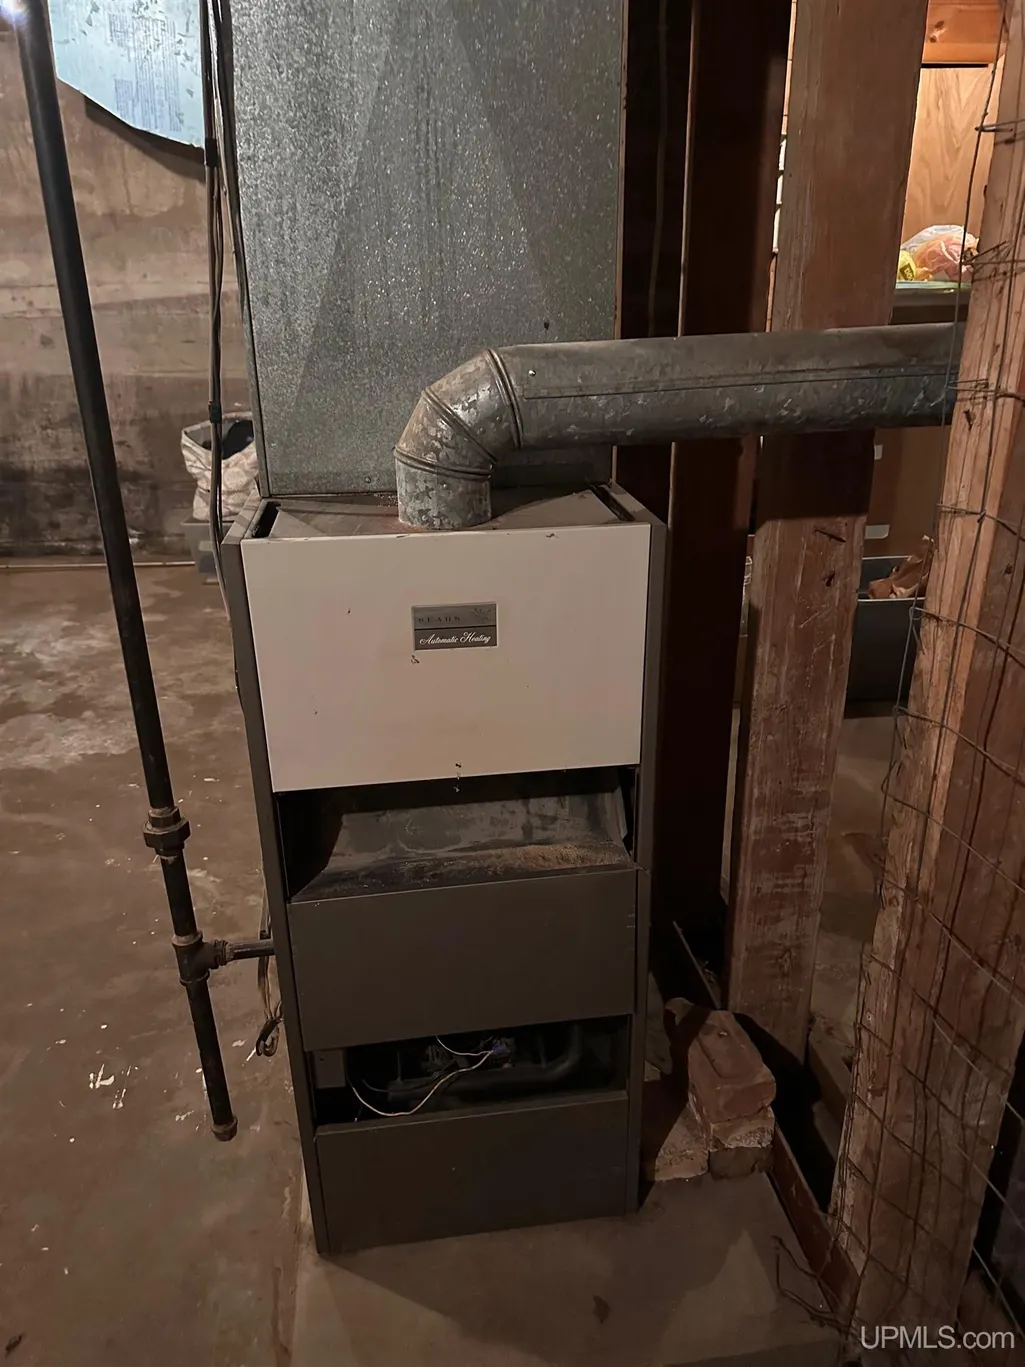
| Heating | Forced Air |
|---|---|
| Kitchen Level | First |
| Cooling | Ceiling Fan(s),Window Unit(s) |
| Possession | Negotiable (Possession) |
| Garage | Detached Garage |
| Zoning | R-2 Residential |
| Water | Public Water |
| Appliances | Microwave,Range/Oven,Refrigerator,Washer |
| Status | Active |
| Full Baths | 2 |
| Bathrooms | 2 |
| Year Built | 1895 |
| Parking | Garage,On Street |
| Subdivision | CC Iron Company 1st Addition |
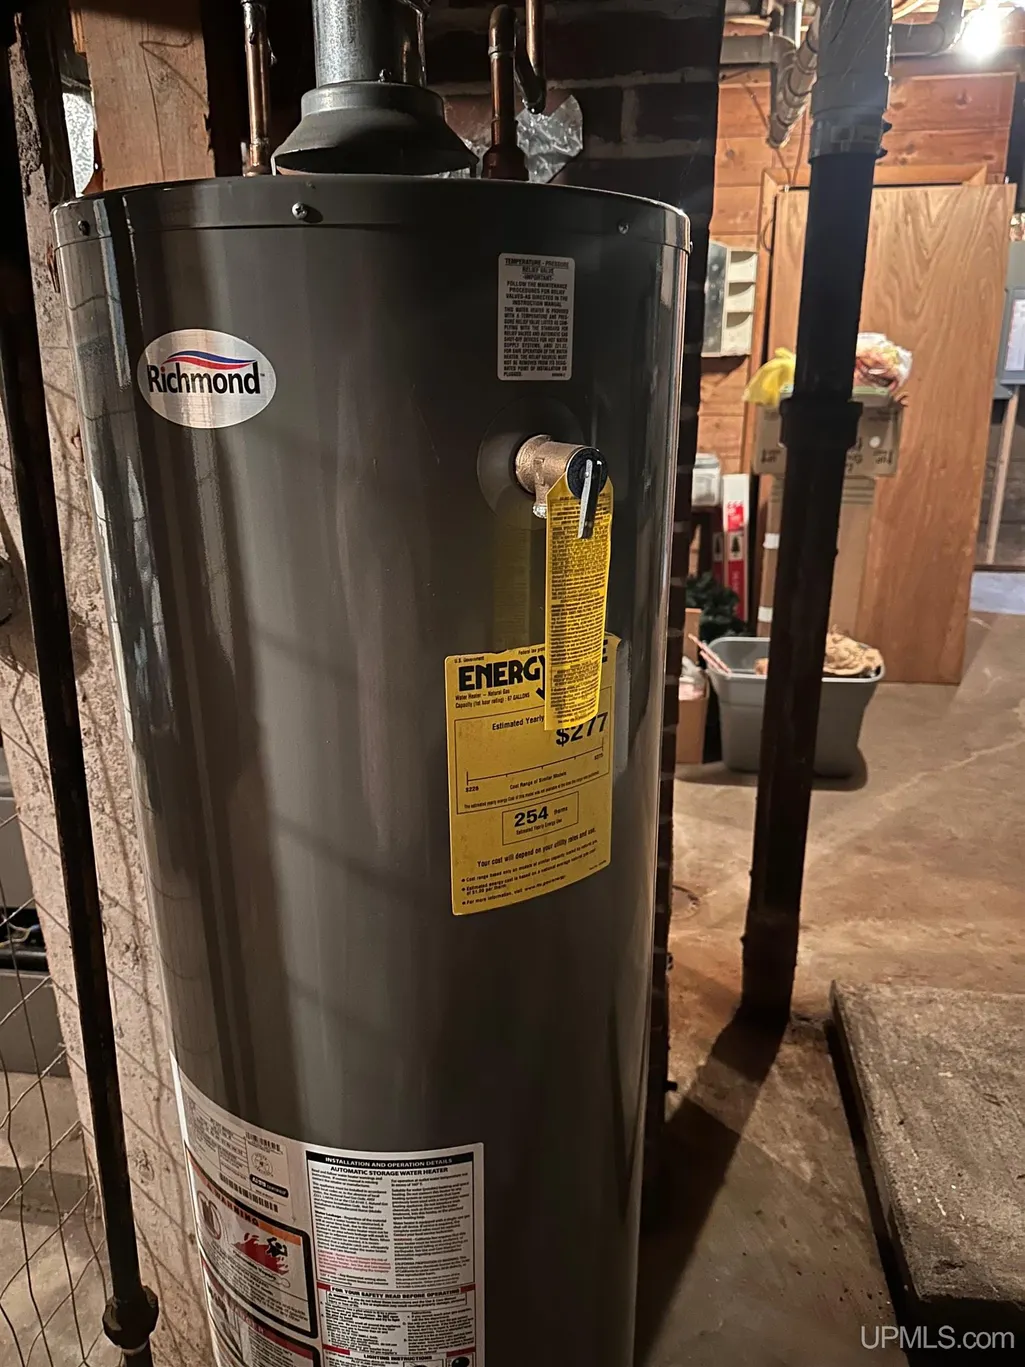
| Water Heater | Gas |
| Style | Traditional |
| County | Marquette |
| Class | RESIDENTIAL |
| Type | Single Family |
| Ownership | Private |
| New Construction Y/N | No |
| Associated Document Count | 6 |
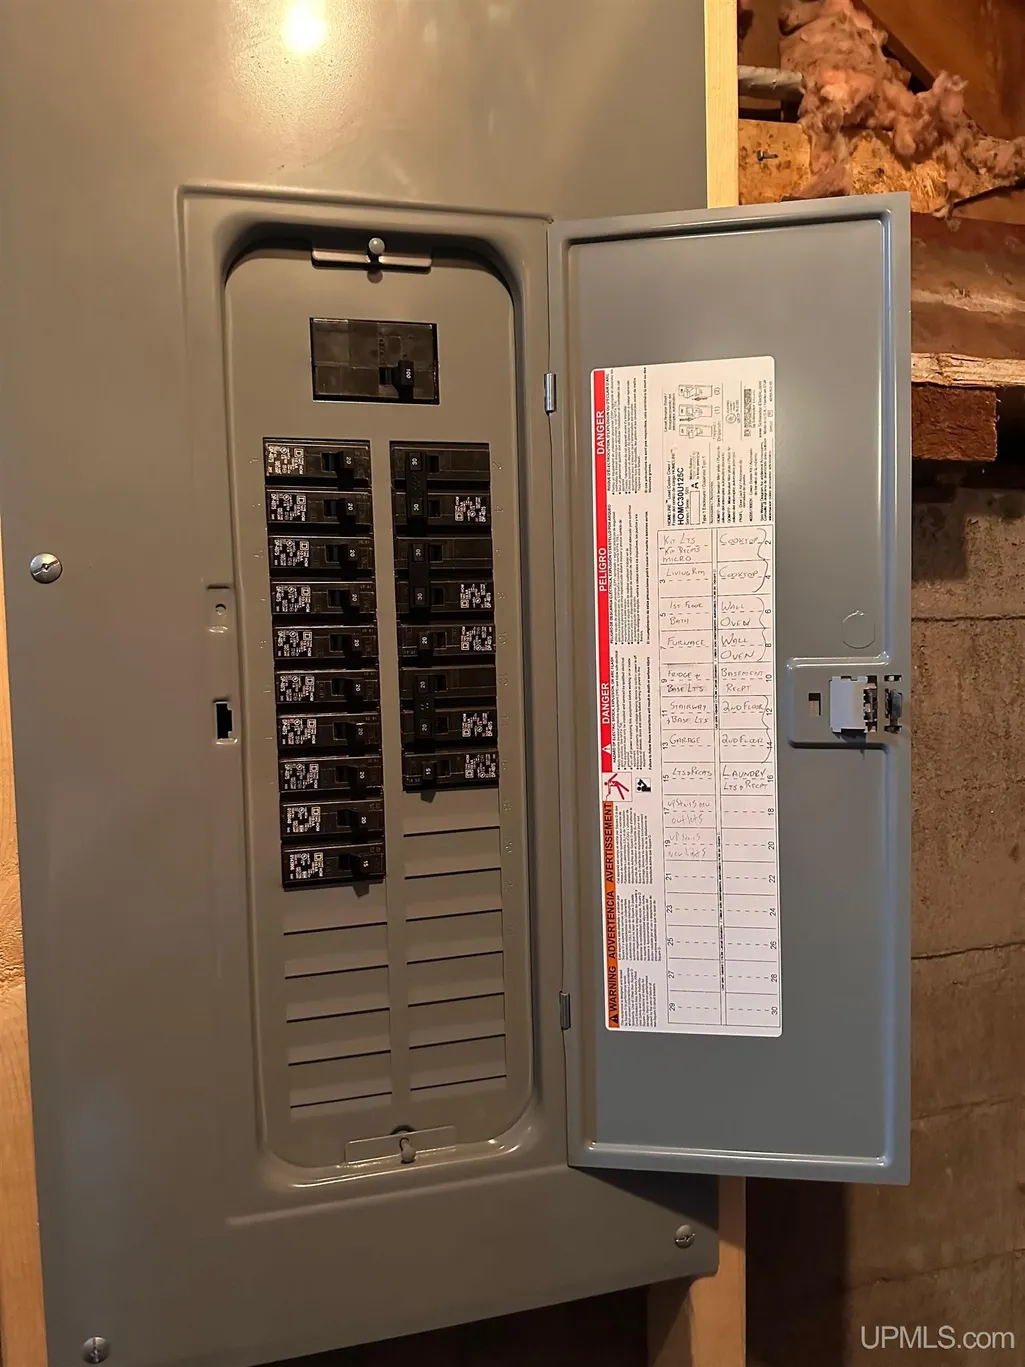
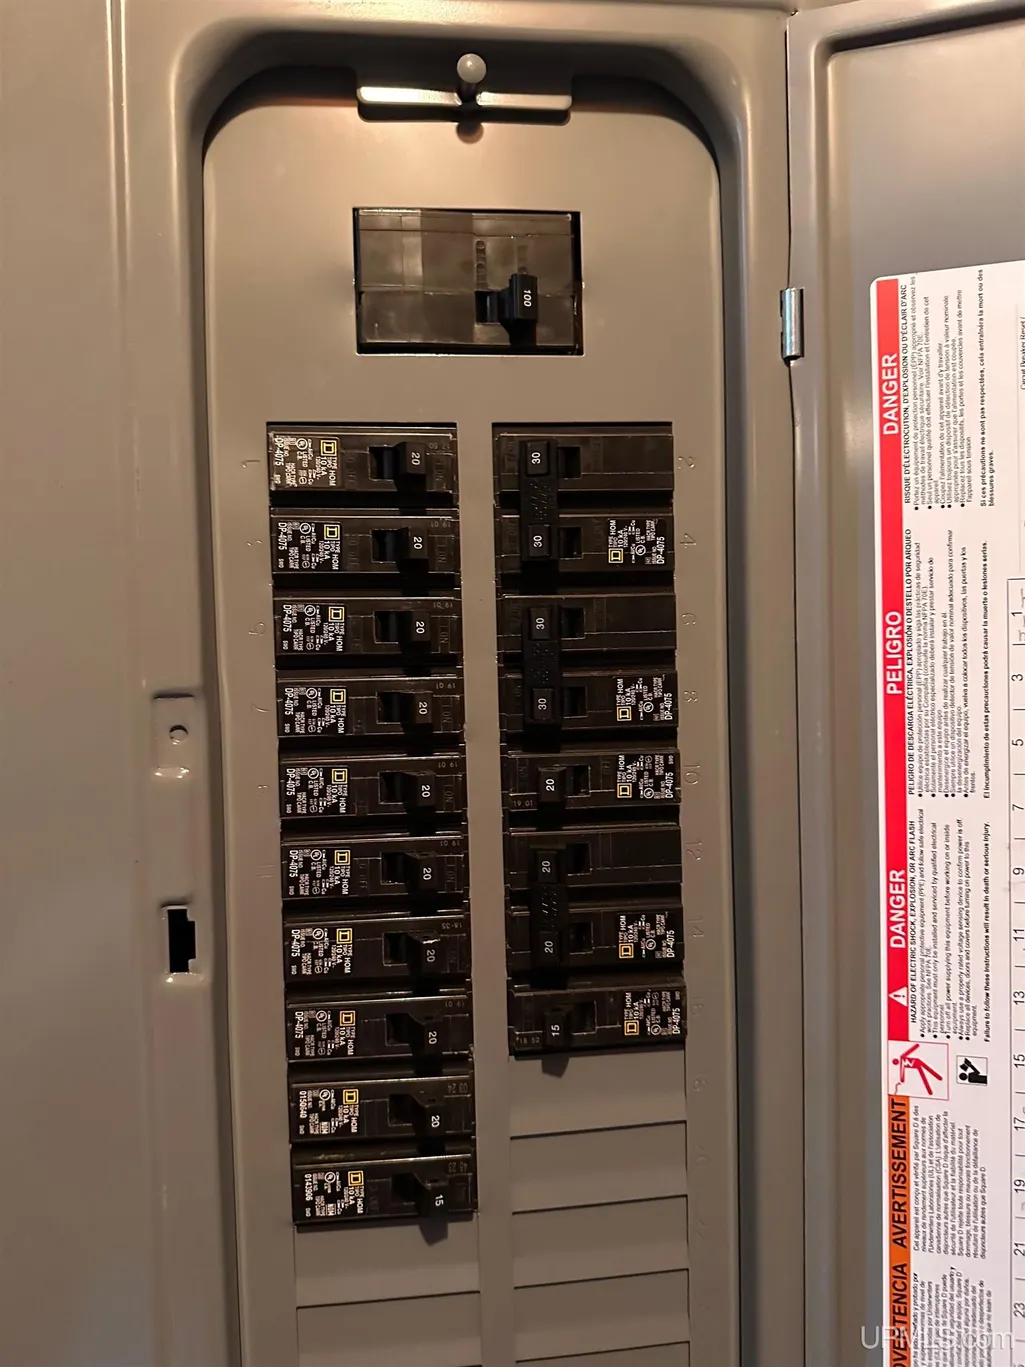
| Electric | Circuit Breakers |
| Status | Active |
| Zoning | Residential |
| Subdivision | MI |
| Sale/Rent | For Sale |
| Utilities | Electricity Connected,Natural Gas Connected,Sewer Connected,Water Connected |
| Green Features | Thermostat |
| Manufactured Y/N | No |
| ROOMS | Entry,Family Room,First Floor Laundry,Living Room,Utility/Laundry Room,Primary Bedroom,Primary Bathroom,First Flr Full Bathroom,Second Flr Full Bathroom,Eat-In Kitchen |
| Structure Style | 2 Story |
| Subj to Short Sale Apprvl | No |
| Home Warranty Y/N | No |
| ACCESSIBILITY FEATURES | Main Floor Laundry |
| Area | Negaunee (52021) |
| Primary City | Negaunee |
| Directions | US 41/M28 to Negaunee turn south on Baldwin,east on Prince. Proceed beyond Oak. Home is between Oak and Burt on the North side of the street. |
| City | Negaunee |
| School District | Negaunee Public Schools |
| Lease Y/N | No |
| Originating MLS | Upper Peninsula Assoc of Realtor |
| Source MLS | MI Real Source |
| Financial Terms | Cash,Conventional,FHA,VA,Rural Development,MIStateHsDevAuthority |
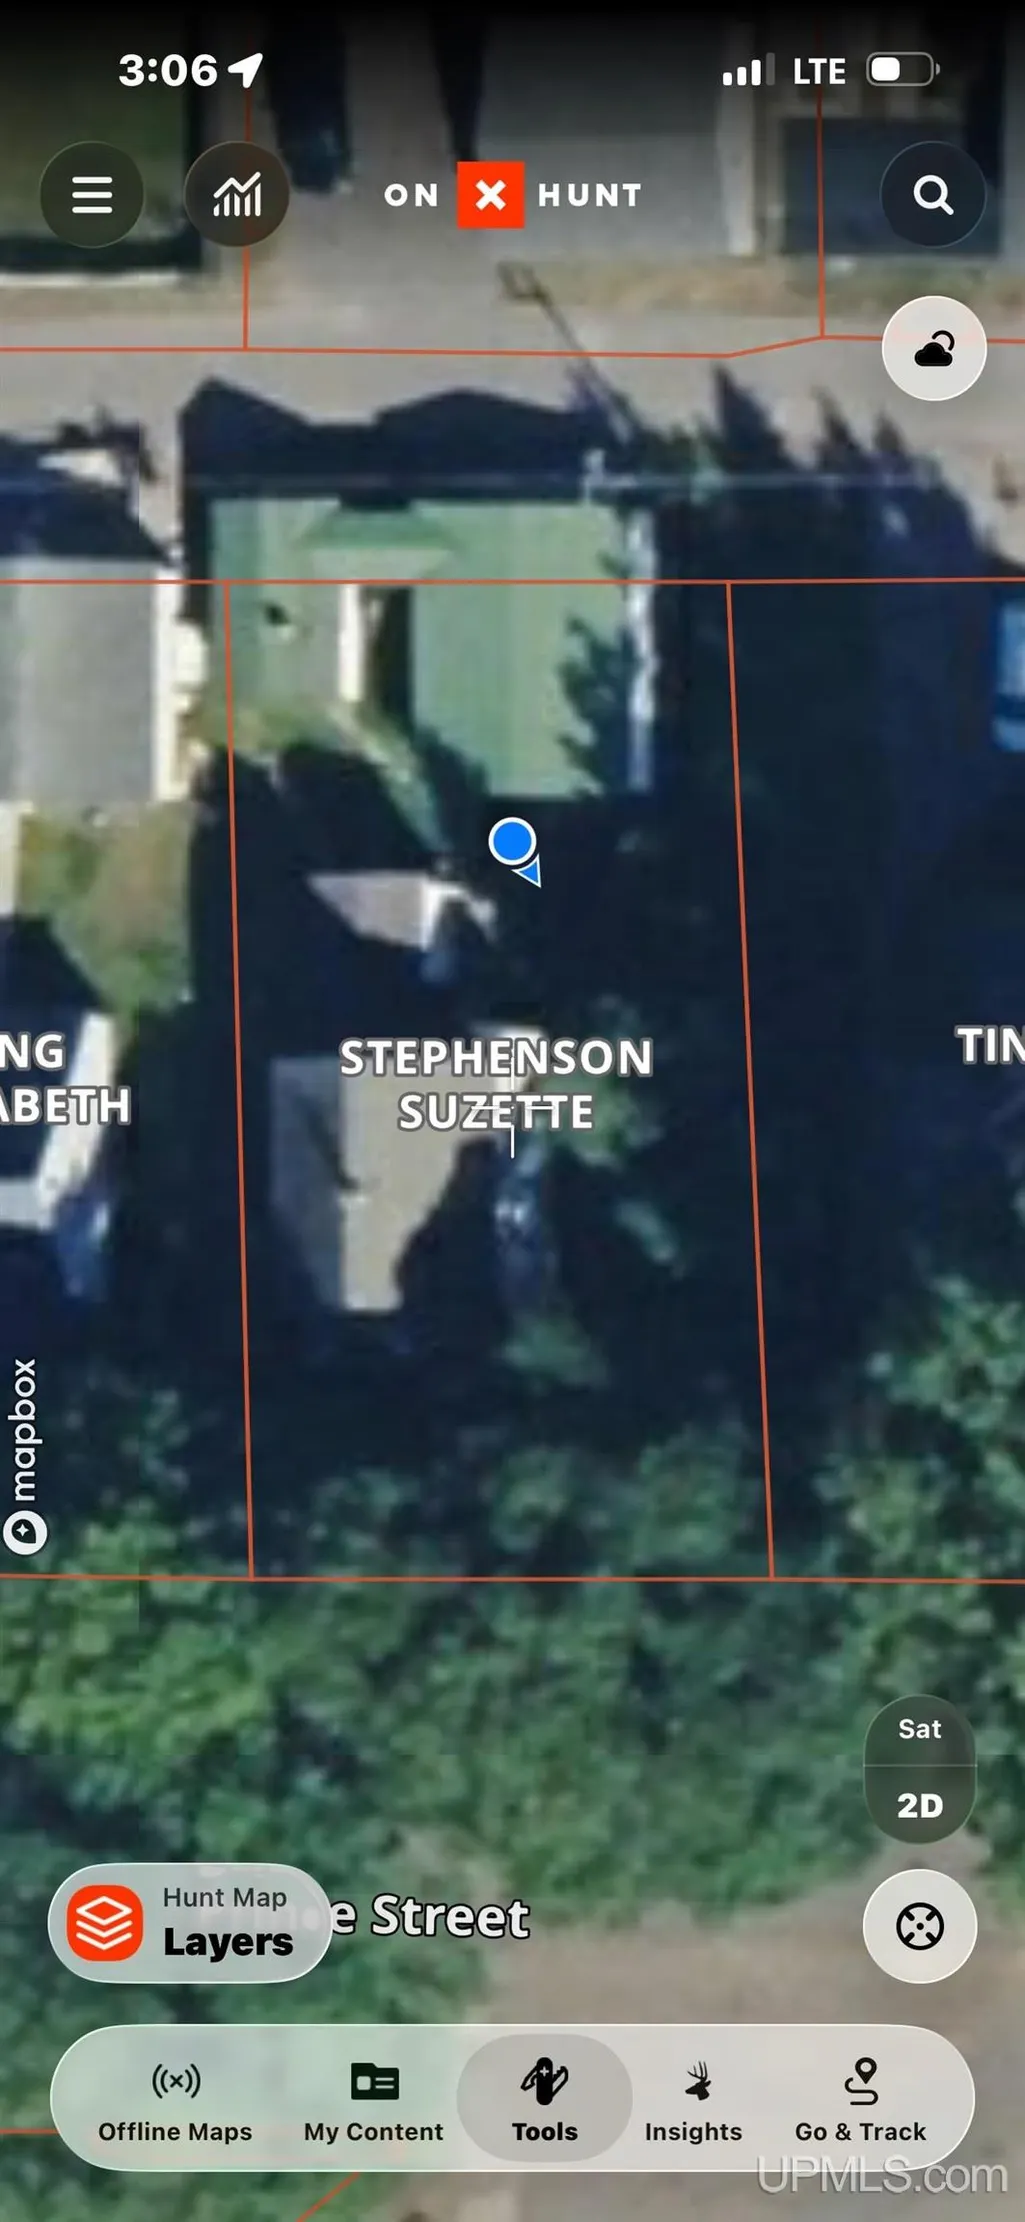
| Legal Description | Lor 7,Block 2 of CC Iron Company 1st Addition |
| DOM | 2 |
| Postal Code | 49866 |
| Price Per Sq Ft Total AG | 161.72 |
| Internet Remarks | Listing Agent: FRIDA WAARA Broker: RE/MAX 1ST REALTY: Under the tall oaks on Prince Street in Negaunee you'll find this 3 bedroom/2 bath 2-story. The main floor includes entry,living room |
| Public Remarks | Under the tall oaks on Prince Street in Negaunee you'll find this 3 bedroom/2 bath 2-story. The main floor includes entry,living room,spacious eat-in kitchen,full bath with tub/shower,laundry |
Interior Features
| Interior Amenities | Window Treatment(s),Spa/Sauna |
|---|---|
| Family Room Level | First |
| Living Room Level | First |
| Basement | Block,Full,Poured |
| Bedroom 3 Level | Second |
| Bedroom 1 Level | Second |
| Bedroom 2 Level | First |
| Laundry Room Level | First |
| Kitchen Length | 14 |
| Family Room Length | 11 |
| Laundry Room Width | 9 |
| Family Room Width | 11 |
| Living Room Length | 21 |
| Bedroom 2 Width | 9 |
| Bedroom 3 Width | 8 |
| Laundry Room Length | 11 |
| Bedroom 2 Length | 11 |
| Living Room Width | 9 |
| Bedroom 3 Length | 10 |
| Kitchen Width | 16 |
| Beds | 3 |
| Fireplace? | No |
| Bedroom 1 Length | 14 |
| Bedroom 1 Width | 13 |
| Below Grade SqFt | 528 |
| Above Grade SqFt | 1416 |
| Basement Y/N | Yes |
| Bedroom 2 Floor Covering | Carpet |
| Bedroom 3 Floor Covering | Carpet |
| Kitchen Floor Covering | Linoleum |
| Total SqFt Finished | 1416 |
| Bathroom 1 Length | 14 |
| Bathroom 1 Width | 5 |
| Bathroom 2 Length | 12 |
| Bathroom 2 Width | 8 |
Exterior Features
| Exterior | Aluminum |
|---|---|
| Exterior Amenities | Fenced Yard,Porch,Garden Area |
| Frontage | 50 |
| Lot Size Area | 0.13 |
| Pool (Y/N) | No |
| Lot Dimensions | 50x110 |
| OUT BUILDINGS | Shed,Garage(s),Sauna |
| Garage # of Car | 2 |
| Water Features | None |
| Roads | City/County,Curbed,Paved Street,Year Round |
| FOUNDATION TYPE | Basement |
| SEWER/SEPTIC | Public Sanitary |
| Waterfront Y/N | No |
| Garage Y/N | Yes |
| Frontage Type | Road |
Amenities
- Foreclosure
- Views
- Short Sale
- New Construction
- Adult 55+
- Lease To Own
- No HOA Fees
- Furnished
- Primary On Main
- Air Conditioning
- Seller Finance
- Green
- Fixer Upper
- Horse
- Golf
- Fireplace
- Deck
- Garage
- Basement
- Pool
Property vs Single Family Average in 49866
Price
Year Built
Visits
 Provided through IDX via MiRealSource. Courtesy of MiRealSource Shareholder. Copyright MiRealSource.
The information published and disseminated by MiRealSource is communicated verbatim, without change by MiRealSource, as filed with MiRealSource by its members. The accuracy of all information, regardless of source, is not guaranteed or warranted. All information should be independently verified.
Copyright 2026 MiRealSource. All rights reserved. The information provided hereby constitutes proprietary
Provided through IDX via MiRealSource. Courtesy of MiRealSource Shareholder. Copyright MiRealSource.
The information published and disseminated by MiRealSource is communicated verbatim, without change by MiRealSource, as filed with MiRealSource by its members. The accuracy of all information, regardless of source, is not guaranteed or warranted. All information should be independently verified.
Copyright 2026 MiRealSource. All rights reserved. The information provided hereby constitutes proprietary
