
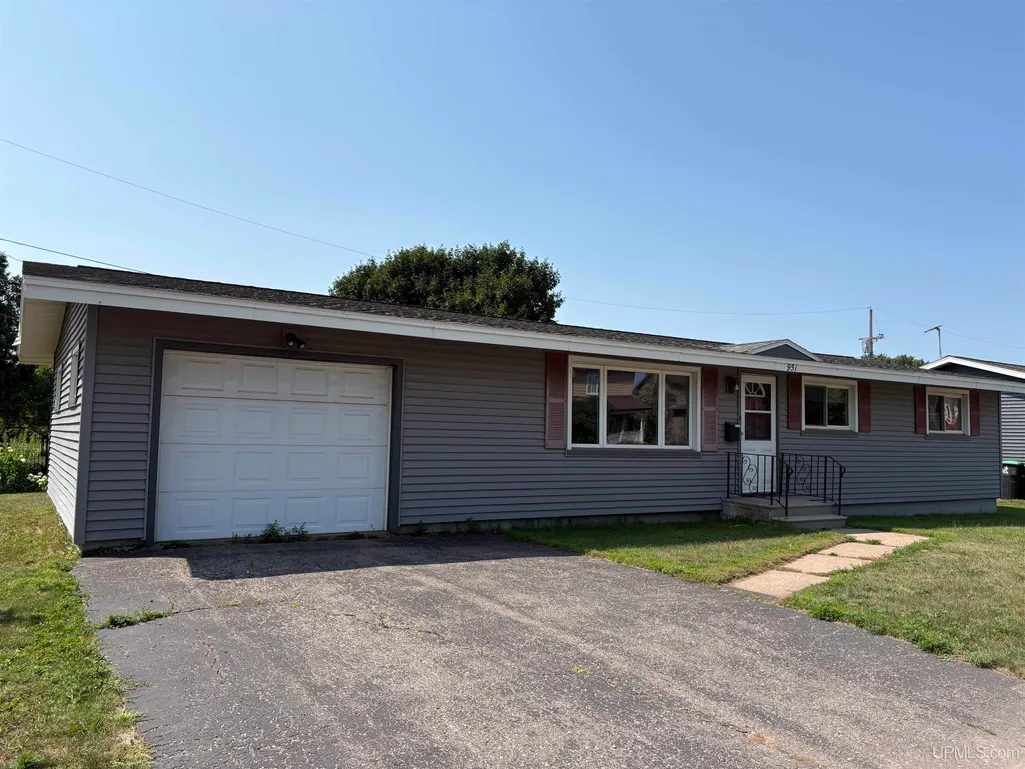
Address
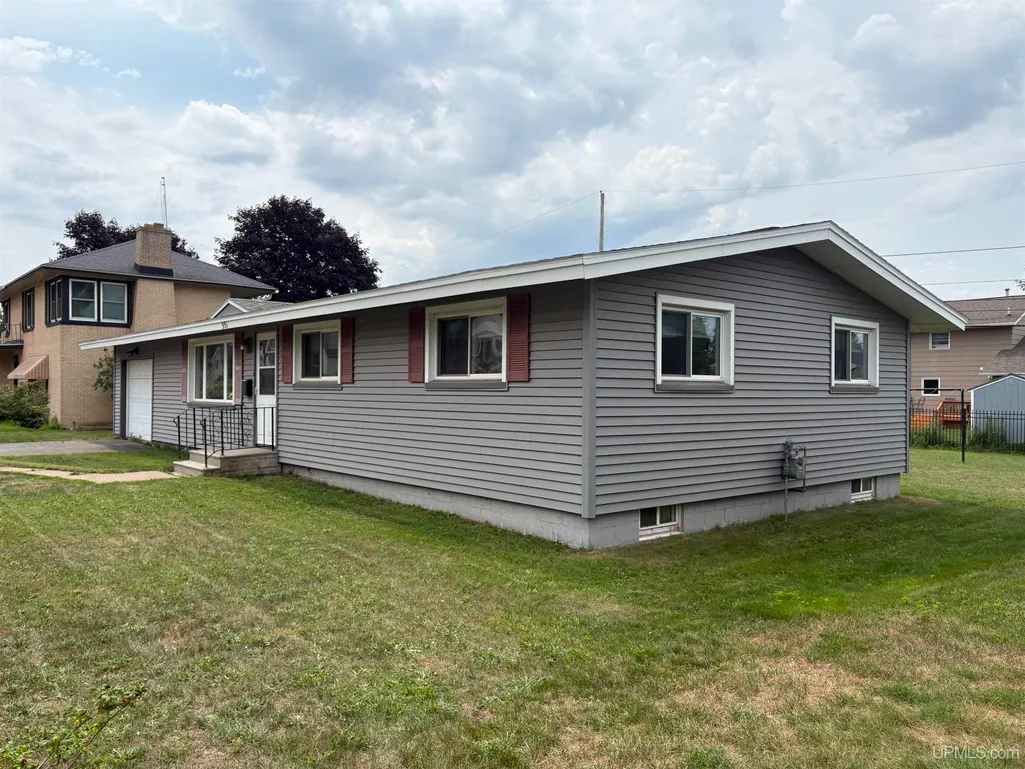
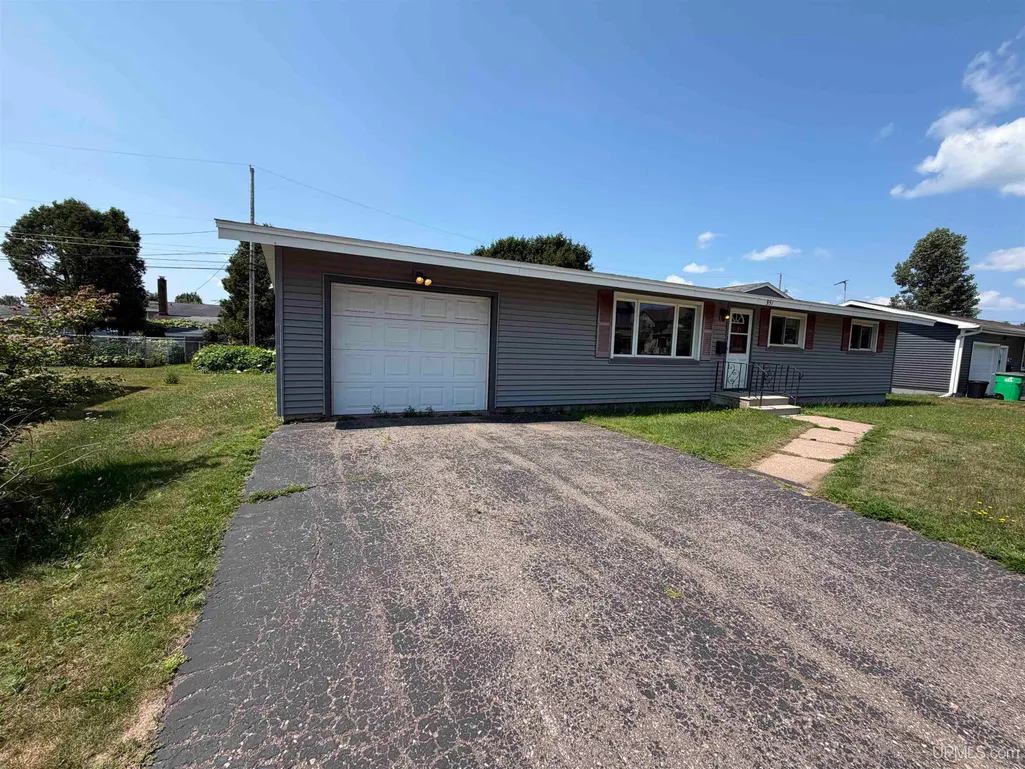
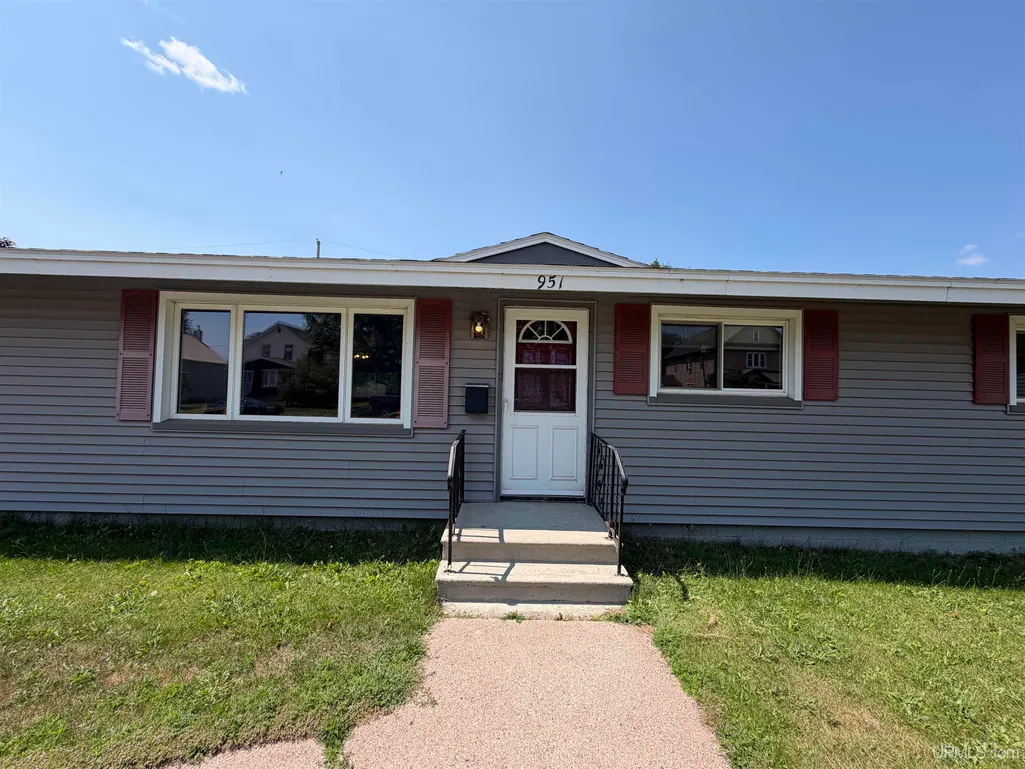
951 Baldwin Avenue, Negaunee, MI
Price
$ 215,000
Property Attributes
- MLS#50216782
- TypeSingle Family
- Listing Status Active
- CountyMARQUETTE
- CityNegaunee
- AreaNegaunee
- NeighborhoodErickson
- Zip49866
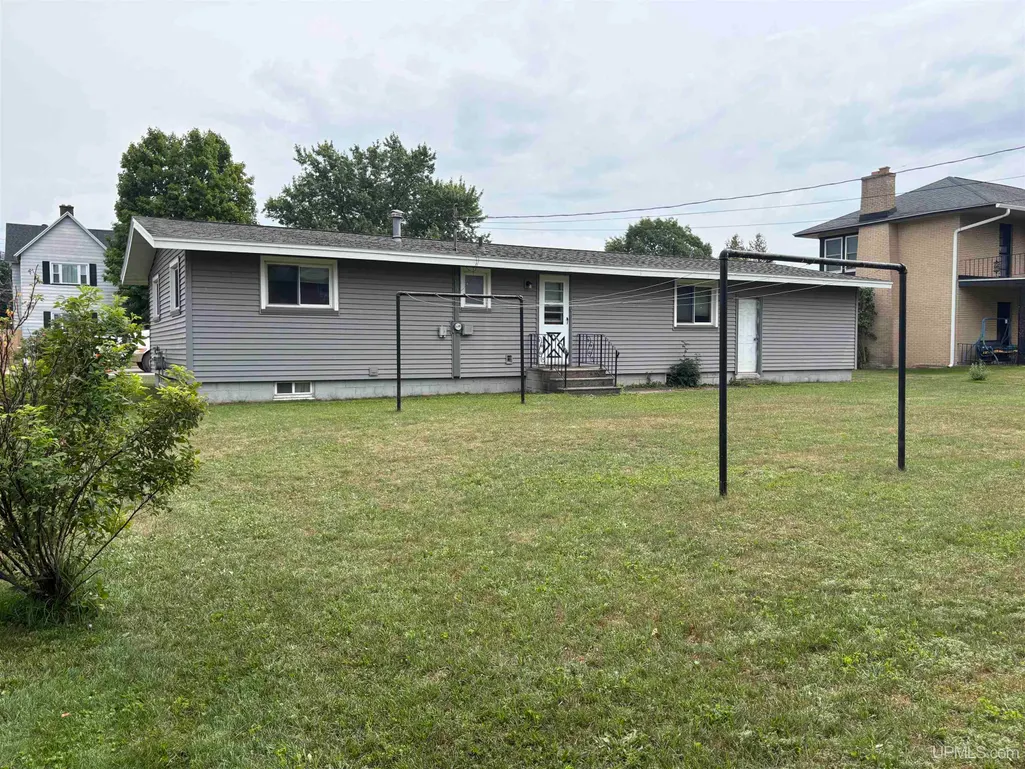
- StyleRanch
- Year Built1972
- Price$ 215,000
- Bedrooms3
- Full Bathrooms1
- Half Bathrooms0
- Sqr Footage1056
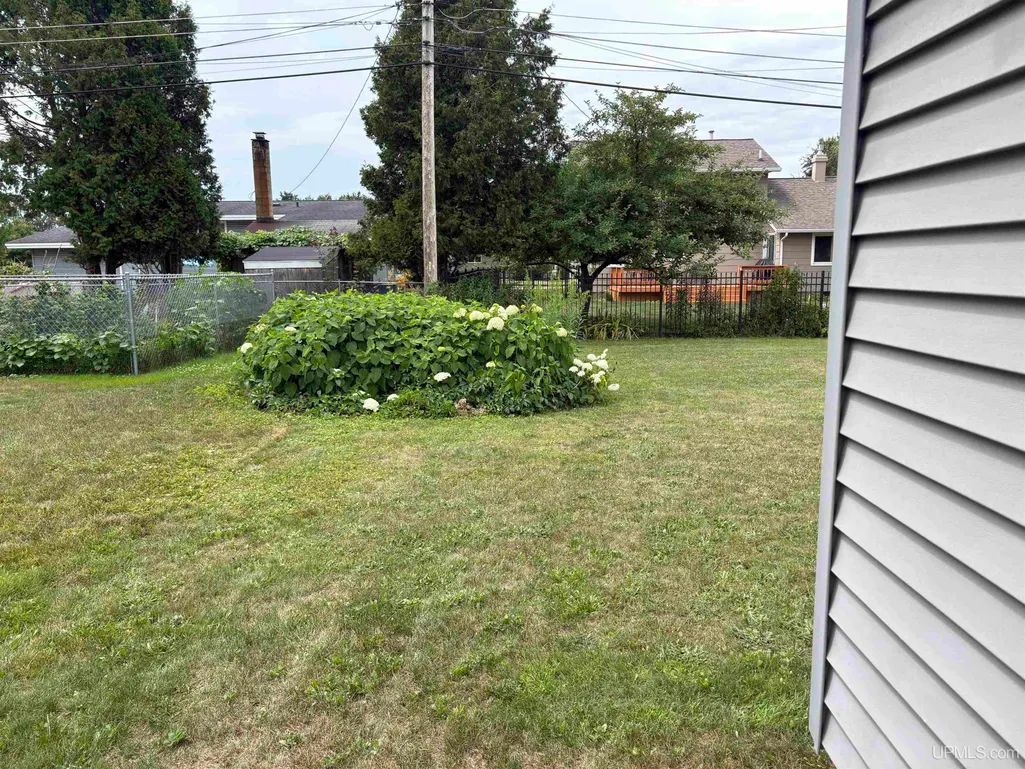
- Lot Size0.18 Acres
Data Source:
MiRealSource (MIRS)
Property Description
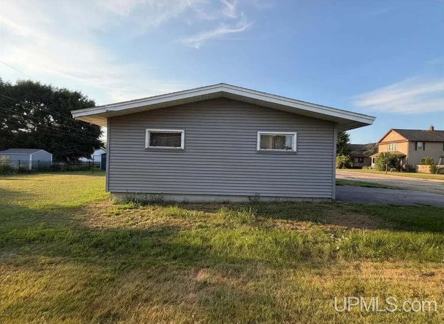
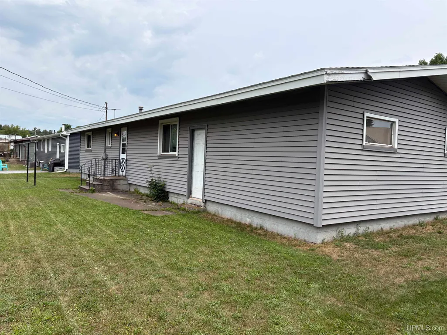
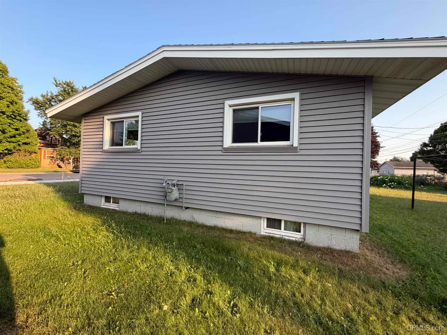
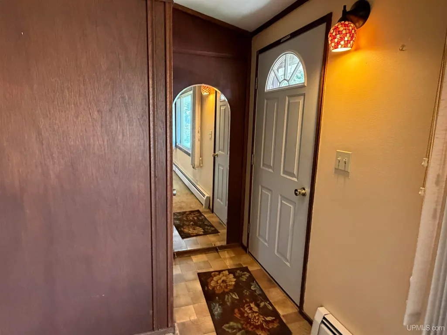
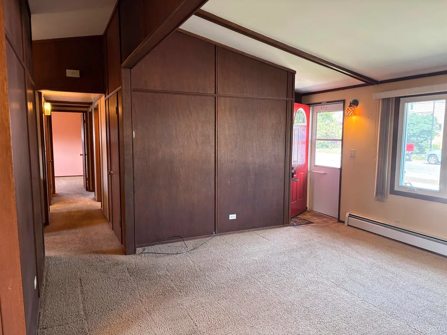
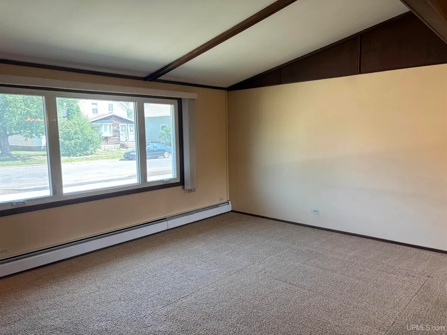
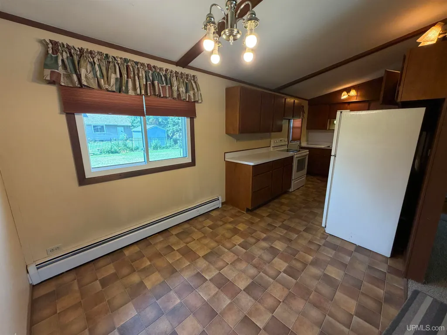
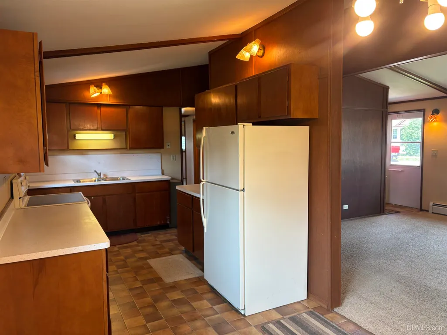
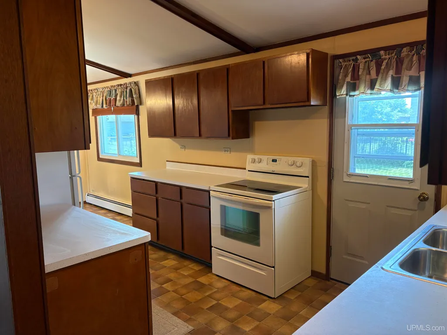
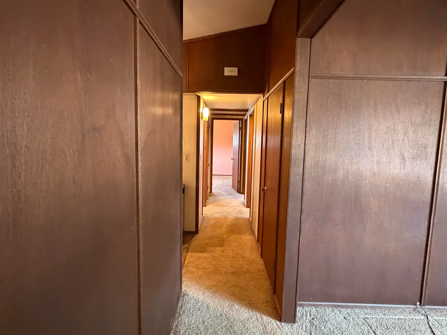
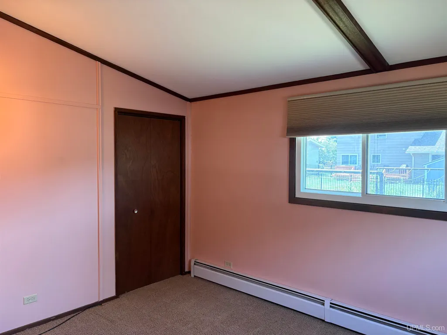
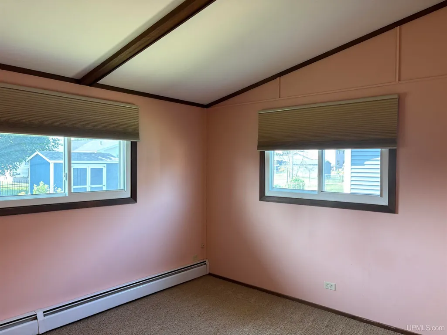
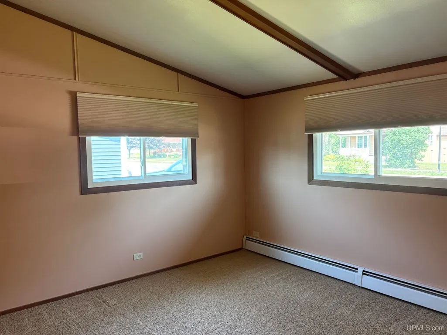
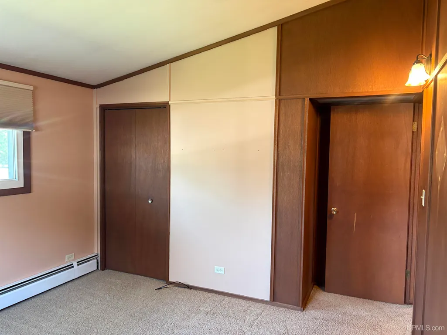
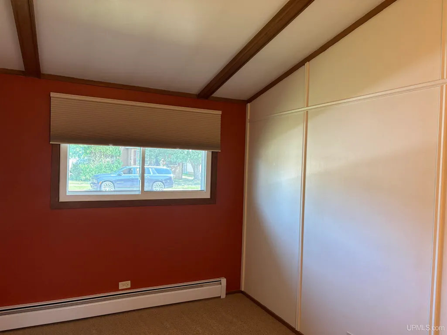
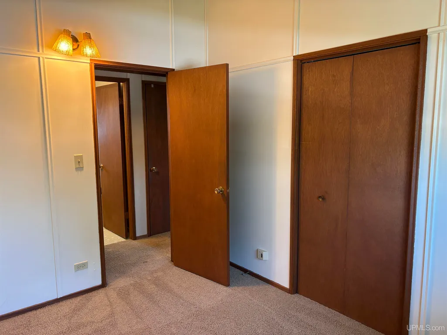
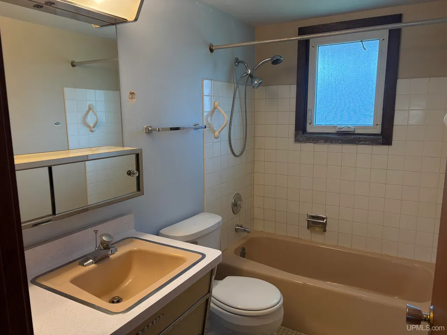
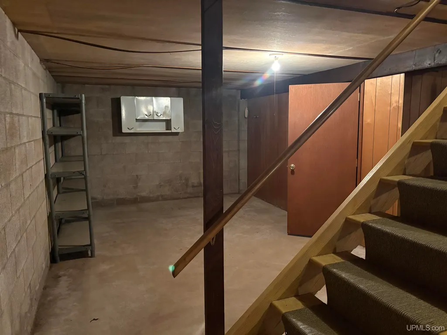
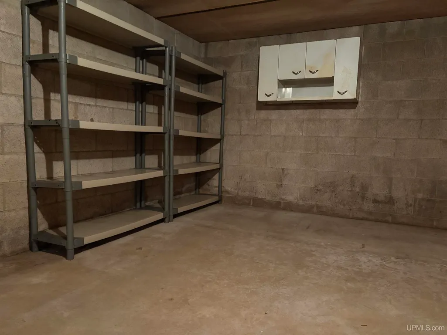
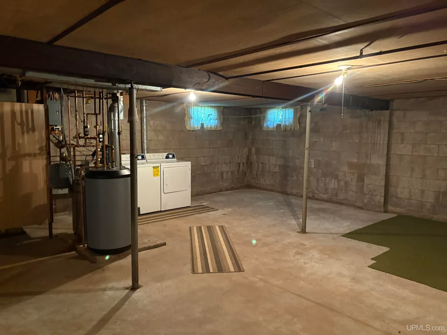
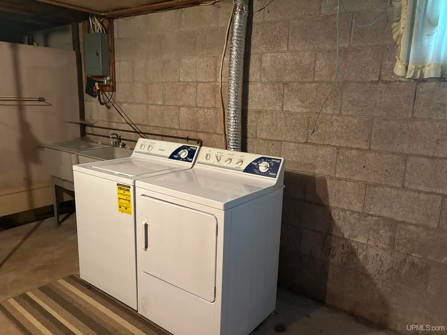
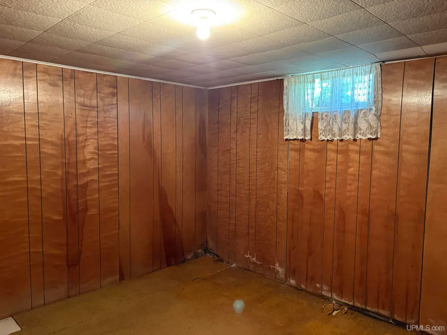
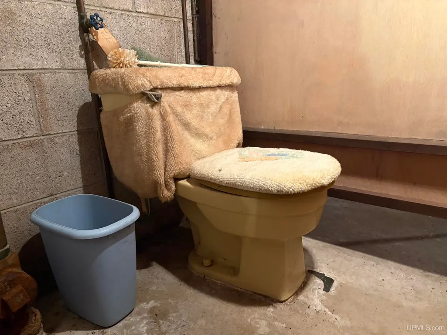
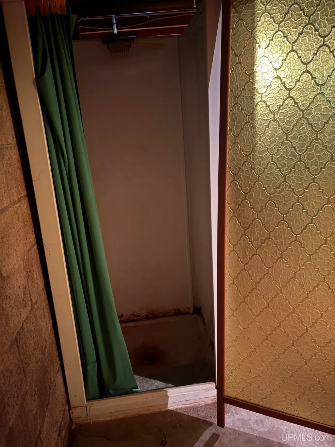
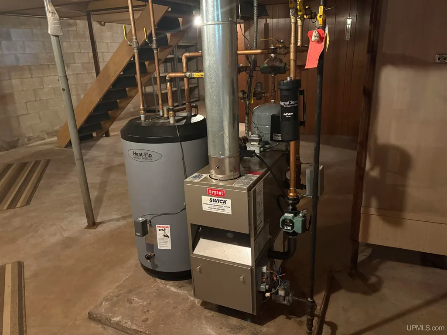
Conveniently located in the City of Negaunee, this 3-bedroom, 1-bath home offers a great opportunity to make a property your own in a well-established neighborhood. The home could use some updating, providing the opportunity to add your personal touches and improvements while building equity. The basement adds valuable additional space and functionality, with a toilet, sink, and shower already hooked up, providing the potential for a second bathroom. The laundry is also located in the basement, along with additional space that could be used for storage, hobbies, or future improvements. Location is a major highlight, with Lakeview Elementary School approximately 0.3 miles away, Negaunee High School about 1 mile away, and a grocery store just 0.2 miles from the property. Miners Park is approximately 0.4 miles away, providing easy access to outdoor recreation and green space. You'll also be close to local restaurants, gas stations, shopping, and other everyday conveniences. And when you need the amenities of the larger city, Marquette is approximately 8 miles away. Whether you're looking for a primary residence, investment property, or a home with potential to update and personalize, this Negaunee property offers an excellent location with convenience at your doorstep.
| Price History | |
|---|---|
| 7/30/2026 | Listed $225,000 |
| 8/6/2026 | 5$215,000 |
General Features
| Heating | Hot Water |
|---|---|
| Kitchen Level | Main |
| Cooling | None |
| Possession | At Close |
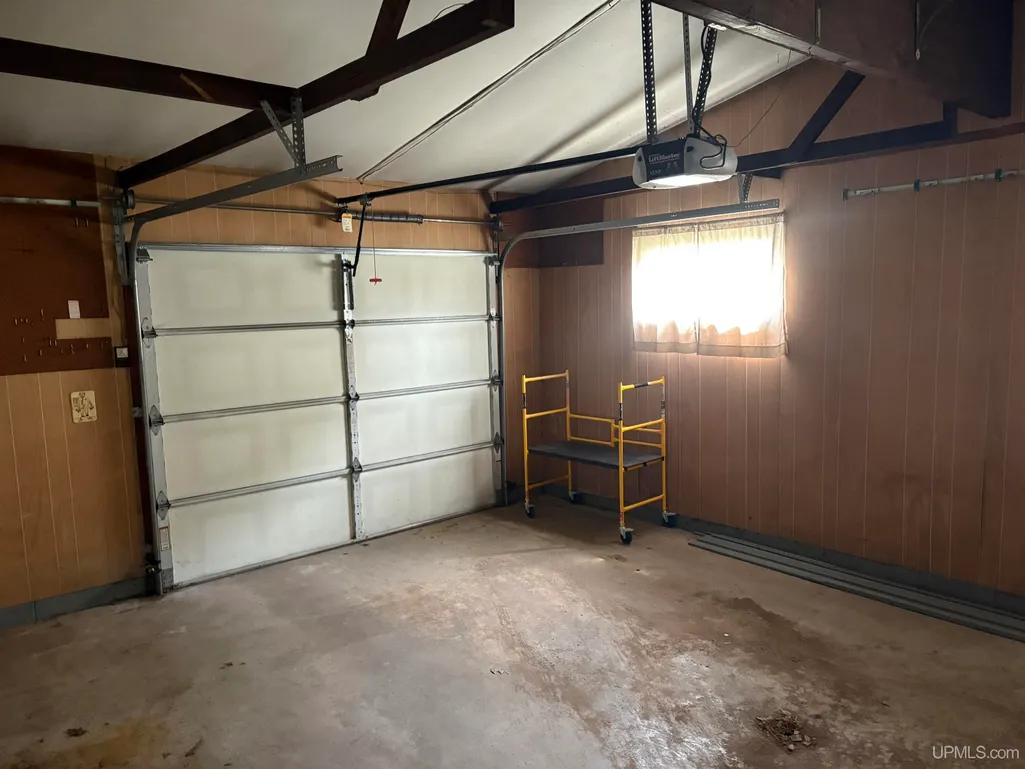
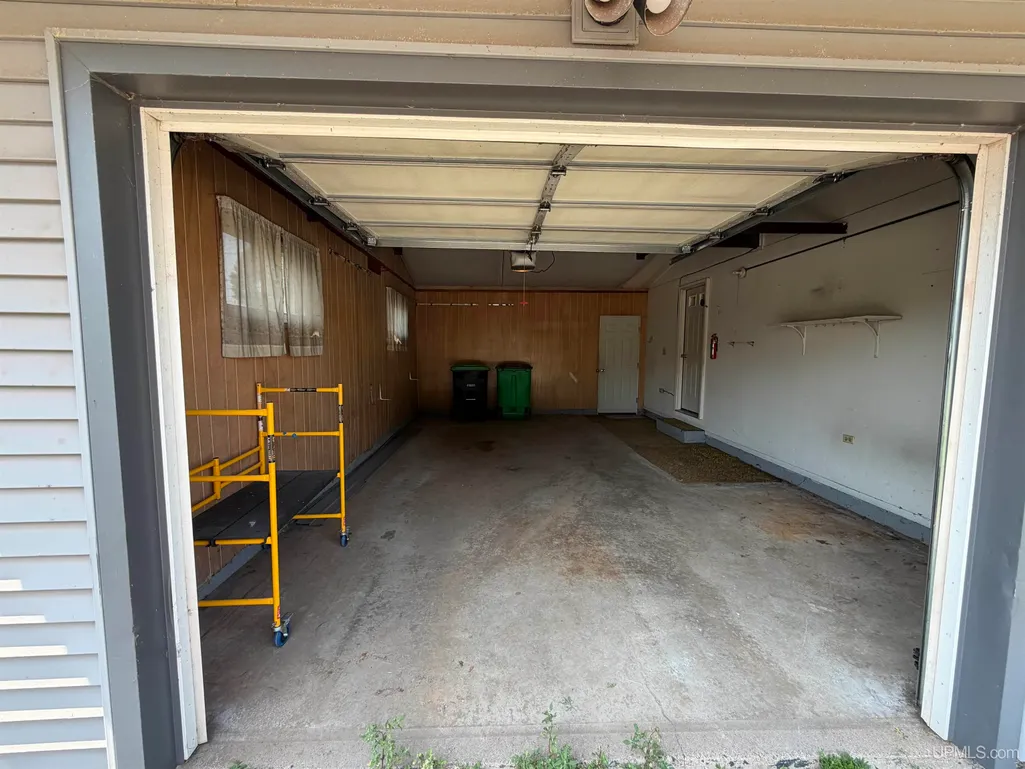
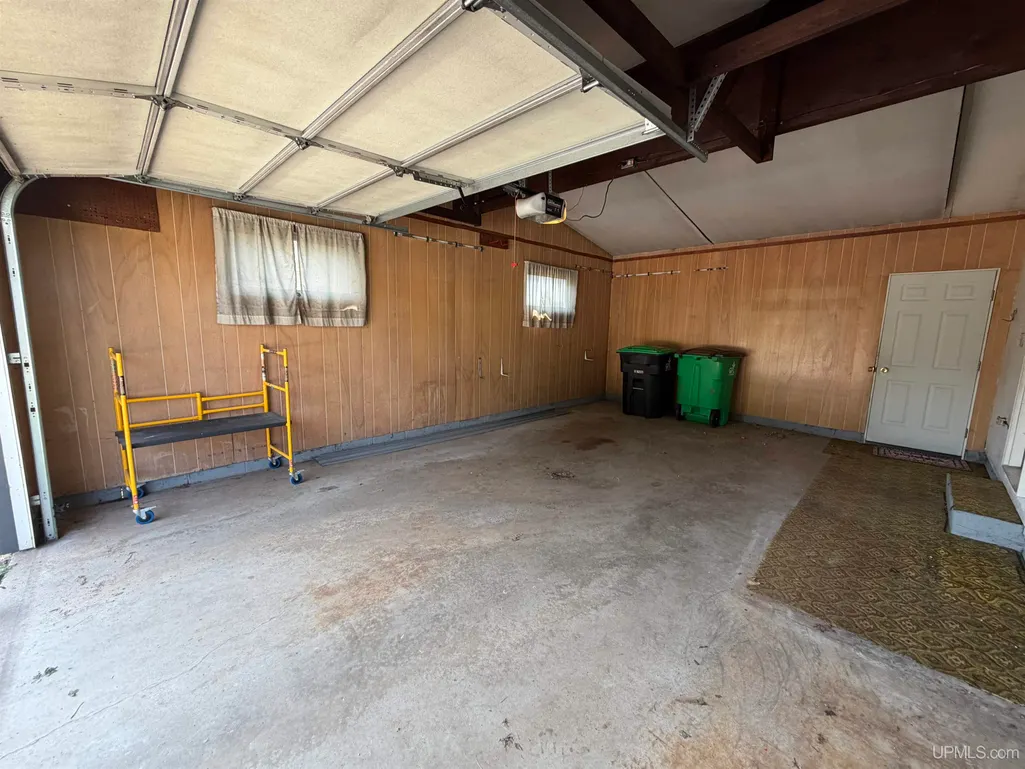
| Garage | Attached Garage |
| Zoning | Residential |
| Water | Public Water |
| Appliances | Dryer,Range/Oven,Refrigerator,Washer |
| Status | Active |
| Full Baths | 1 |
| Bathrooms | 1 |
| Year Built | 1972 |
| Parking | 2 Spaces,Garage,Paved Driveway |
| Subdivision | Erickson |
| Water Heater | Gas |
| Style | Ranch |
| County | Marquette |
| Class | RESIDENTIAL |
| Type | Single Family |
| Ownership | Private |
| Associated Document Count | 3 |
| Status | Keep Showing-Contgcy Appl |
| Zoning | Residential |
| Subdivision | MI |
| Sale/Rent | For Sale |
| Status Detail | 1 |
| Contingency | Other - See Agent Remarks |
| Utilities | Electricity Connected,Natural Gas Connected,Sewer Connected,Water Connected |
| Manufactured Y/N | No |
| Structure Style | 1 Story |
| Subj to Short Sale Apprvl | No |
| Area | Negaunee (52021) |
| Primary City | Negaunee |
| Directions | From Marquette head West on US41,Turn North on Baldwin,Home on the West side of street. |
| City | Negaunee |
| School District | Negaunee Public Schools |
| Lease Y/N | No |
| Originating MLS | Upper Peninsula Assoc of Realtor |
| Source MLS | MI Real Source |
| Financial Terms | Cash,Conventional,Conventional Blend |
| Legal Description | LOT 2 ERICSON SUBDIVISION NO 1-Complete Legal Description to follow on Title Work. |
| DOM | 42 |
| Postal Code | 49866 |
| Price Per Sq Ft Total AG | 203.6 |
| Internet Remarks | Listing Agent: TERRY HUFFMAN Broker: RE/MAX 1ST REALTY: Conveniently located in the City of Negaunee,this 3-bedroom |
| Public Remarks | Conveniently located in the City of Negaunee,this 3-bedroom,1-bath home offers a great opportunity to make a property your own in a well-established neighborhood. The home could use some updating |
Interior Features
| Interior Amenities | None (InteriorFeatures) |
|---|---|
| Dining Room Level | Main |
| Living Room Level | Main |
| Basement | Block |
| Bedroom 3 Level | Main |
| Bedroom 1 Level | Main |
| Bedroom 2 Level | Main |
| Kitchen Length | 8 |
| Living Room Length | 15 |
| Bedroom 2 Width | 14 |
| Bedroom 3 Width | 13 |
| Dining Room Width | 8 |
| Bedroom 2 Length | 11 |
| Living Room Width | 9 |
| Bedroom 3 Length | 11 |
| Dining Room Length | 7 |
| Kitchen Width | 13 |
| Beds | 3 |
| Fireplace? | No |
| Bedroom 1 Length | 8 |
| Bedroom 1 Width | 11 |
| Below Grade SqFt | 1056 |
| Above Grade SqFt | 1056 |
| Bath Descriptions | Not Applicable |
| Basement Y/N | Yes |
| Total SqFt Finished | 1056 |
| Bathroom 1 Length | 7 |
| Bathroom 1 Width | 10 |
Exterior Features
| Exterior | Vinyl Siding |
|---|---|
| Exterior Amenities | Patio,Sidewalks |
| Frontage | 75 |
| Garage Dimensions | 16x24 |
| Lot Size Area | 0.18 |
| Pool (Y/N) | No |
| Lot Dimensions | 108x75 |
| OUT BUILDINGS | None (OtherStructures) |
| Garage # of Car | 1 |
| Water Features | None |
| Roads | City/County,Curbed,Paved Street,Year Round |
| FOUNDATION TYPE | Basement |
| SEWER/SEPTIC | Public Sanitary |
| Waterfront Y/N | No |
| Garage Y/N | Yes |
| Frontage Type | Road |
Amenities
- Foreclosure
- Views
- Short Sale
- New Construction
- Adult 55+
- Lease To Own
- No HOA Fees
- Furnished
- Primary On Main
- Air Conditioning
- Seller Finance
- Green
- Fixer Upper
- Horse
- Golf
- Fireplace
- Deck
- Garage
- Basement
- Pool
Property vs Single Family Average in 49866
Price
Year Built
Visits
 Provided through IDX via MiRealSource. Courtesy of MiRealSource Shareholder. Copyright MiRealSource.
The information published and disseminated by MiRealSource is communicated verbatim, without change by MiRealSource, as filed with MiRealSource by its members. The accuracy of all information, regardless of source, is not guaranteed or warranted. All information should be independently verified.
Copyright 2026 MiRealSource. All rights reserved. The information provided hereby constitutes proprietary
Provided through IDX via MiRealSource. Courtesy of MiRealSource Shareholder. Copyright MiRealSource.
The information published and disseminated by MiRealSource is communicated verbatim, without change by MiRealSource, as filed with MiRealSource by its members. The accuracy of all information, regardless of source, is not guaranteed or warranted. All information should be independently verified.
Copyright 2026 MiRealSource. All rights reserved. The information provided hereby constitutes proprietary
