
Address
311 Chestnut Street, Munising, MI
Price
$ 194,000
Property Attributes
- MLS#50216540
- TypeSingle Family
- Listing Status Active
- CountyALGER
- CityMunising
- AreaMunising
- NeighborhoodWalbridge Addition
- Zip49862
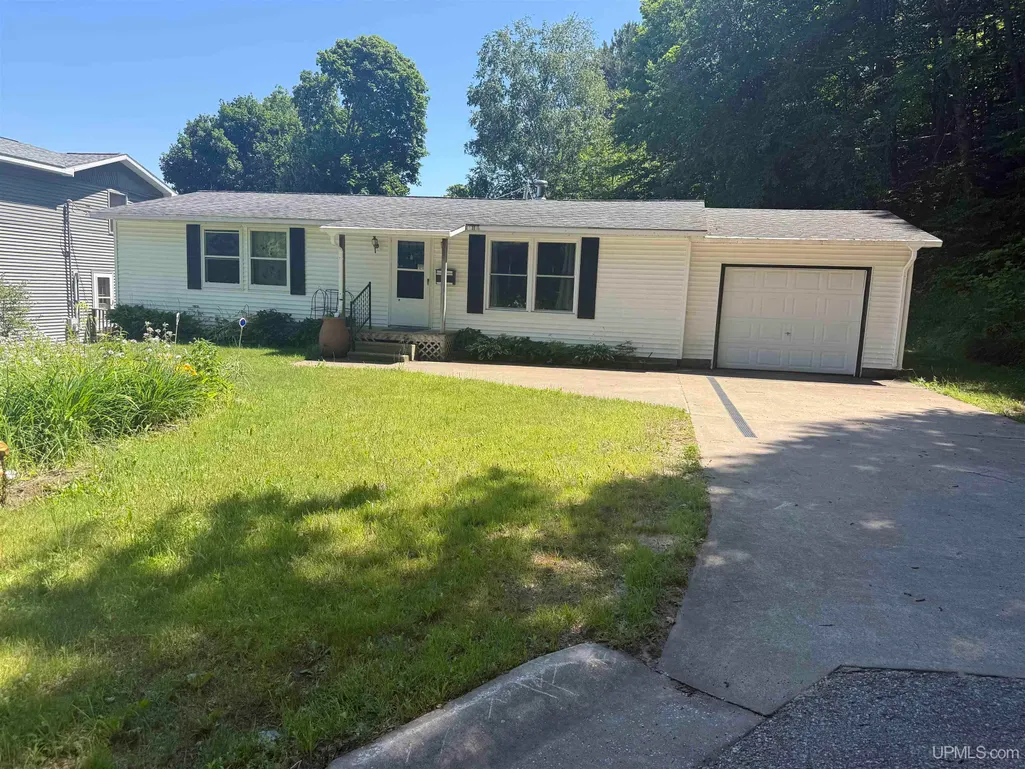
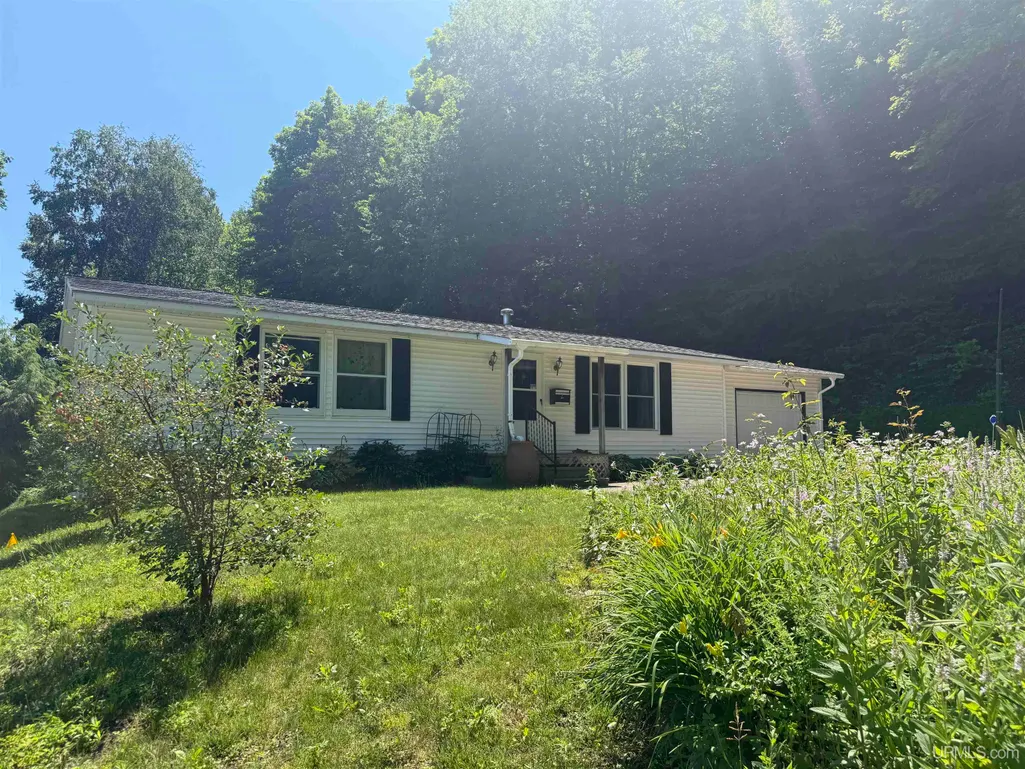
- StyleRanch
- Year Built1979
- Taxes$ 2278
- Price$ 194,000
- Bedrooms2
- Full Bathrooms1
- Half Bathrooms0
- Sqr Footage1063
- Lot Size0.27 Acres
Data Source:
MiRealSource (MIRS)
Property Description
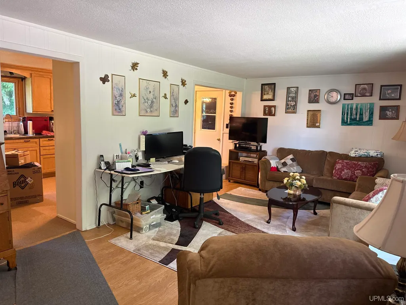
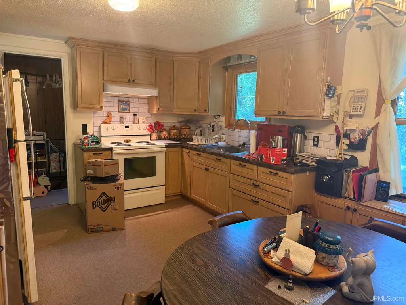
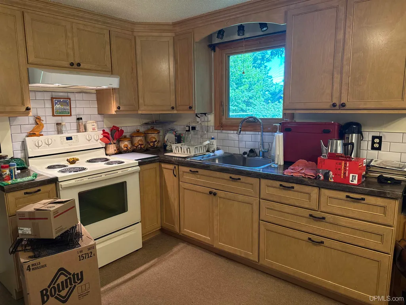
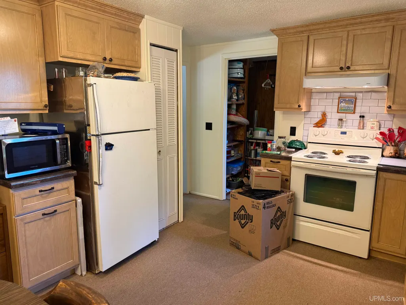
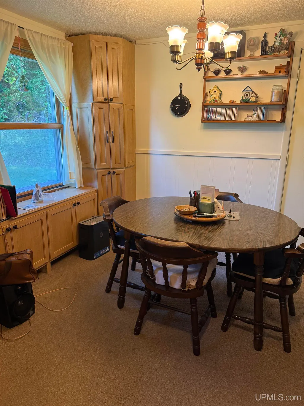
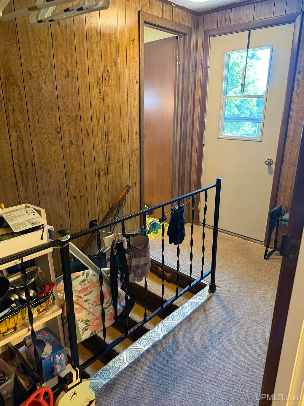
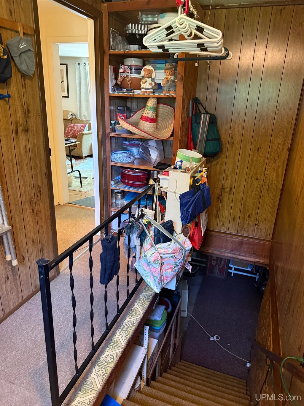
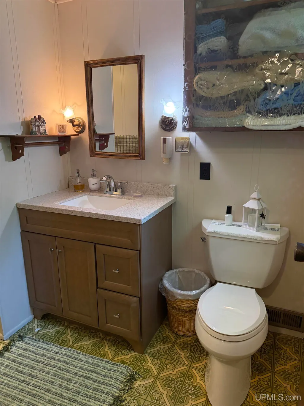
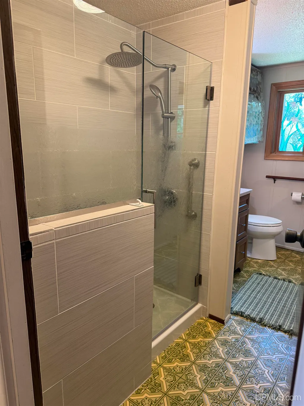
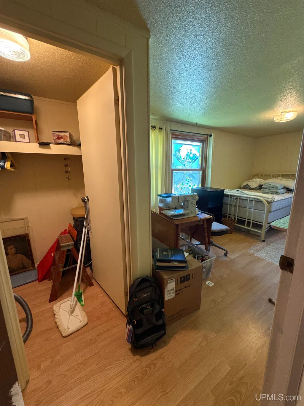
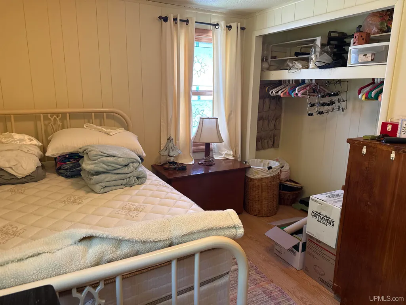
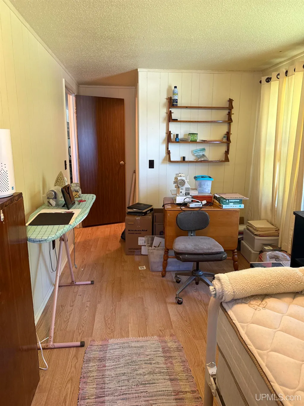
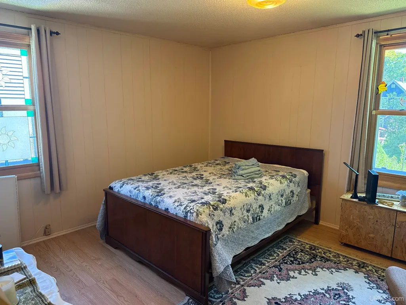
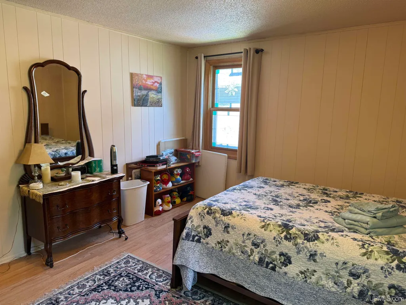
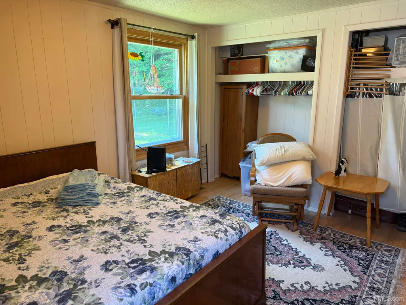
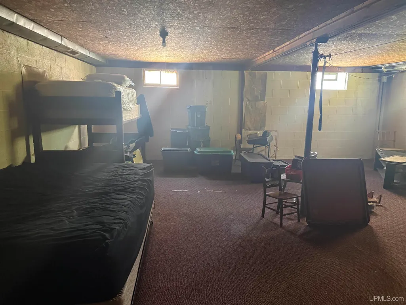
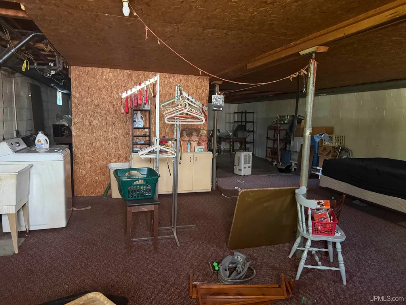
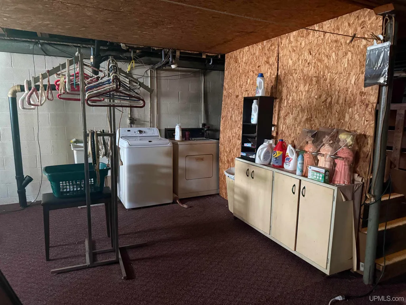
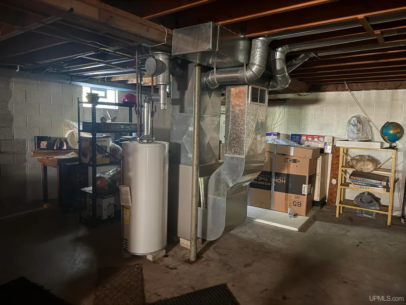
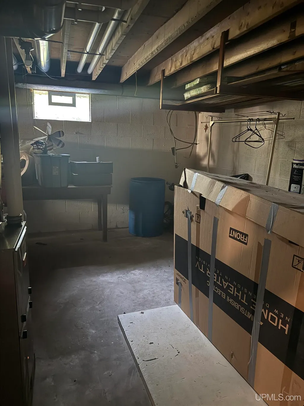
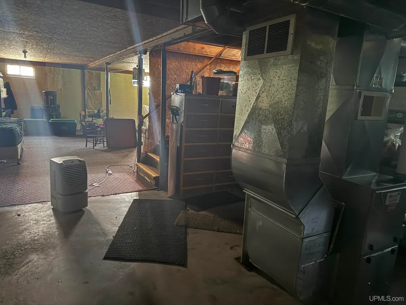
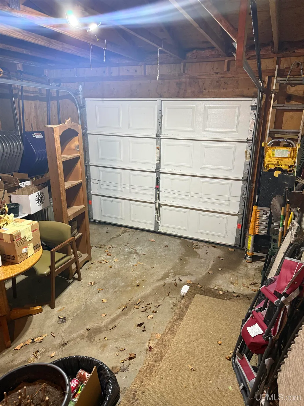
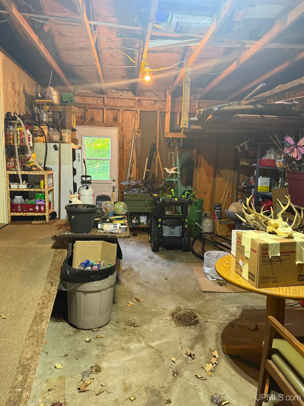
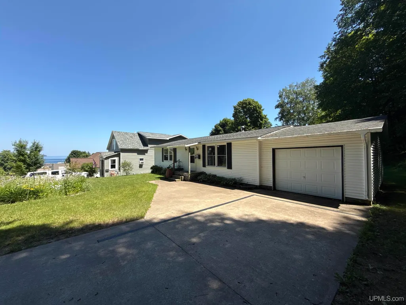
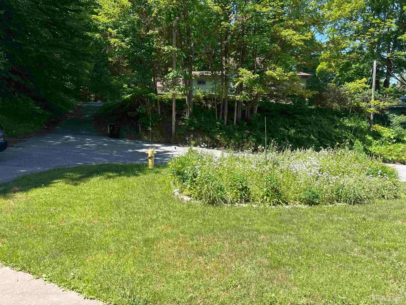
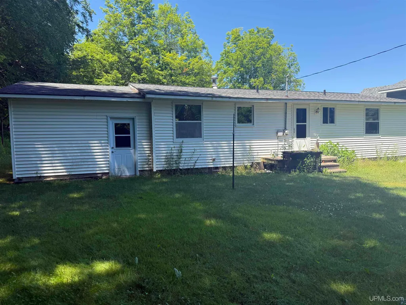
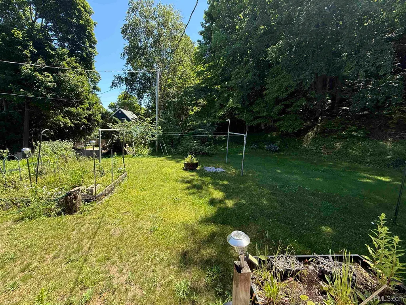
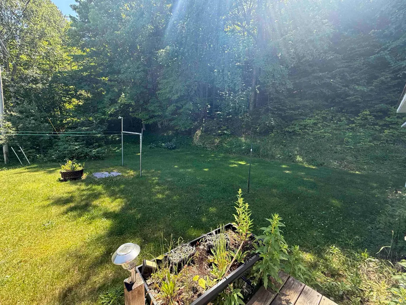
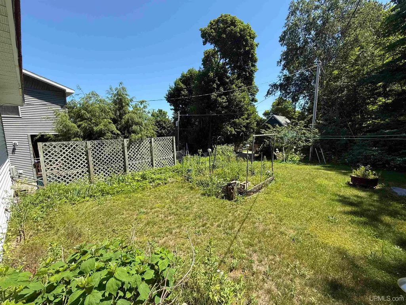
Discover the perfect blend of comfort, convenience, and charm in this beautifully maintained 2-bedroom ranch nestled at the end of a quiet dead-end street in downtown Munising. Enjoy a distant view of Lake Superior from the front yard while taking advantage of the peaceful setting. This inviting home features an updated kitchen with Cretens Custom Cabinets, an updated bathroom (excluding the flooring), an attached one-car garage, and a full basement with high ceilings offering exceptional storage and versatile living space. Outside, you'll find two apple trees and one cherry tree, providing beautiful seasonal blooms and fresh fruit. The prime location puts you just minutes from downtown shops, restaurants, schools, and Munising's renowned outdoor recreation. This move-in-ready home offers the ideal combination of privacy, modern updates, scenic surroundings, and an unbeatable location.
| Price History | |
|---|---|
| 7/29/2026 | Listed $194,000 |
General Features
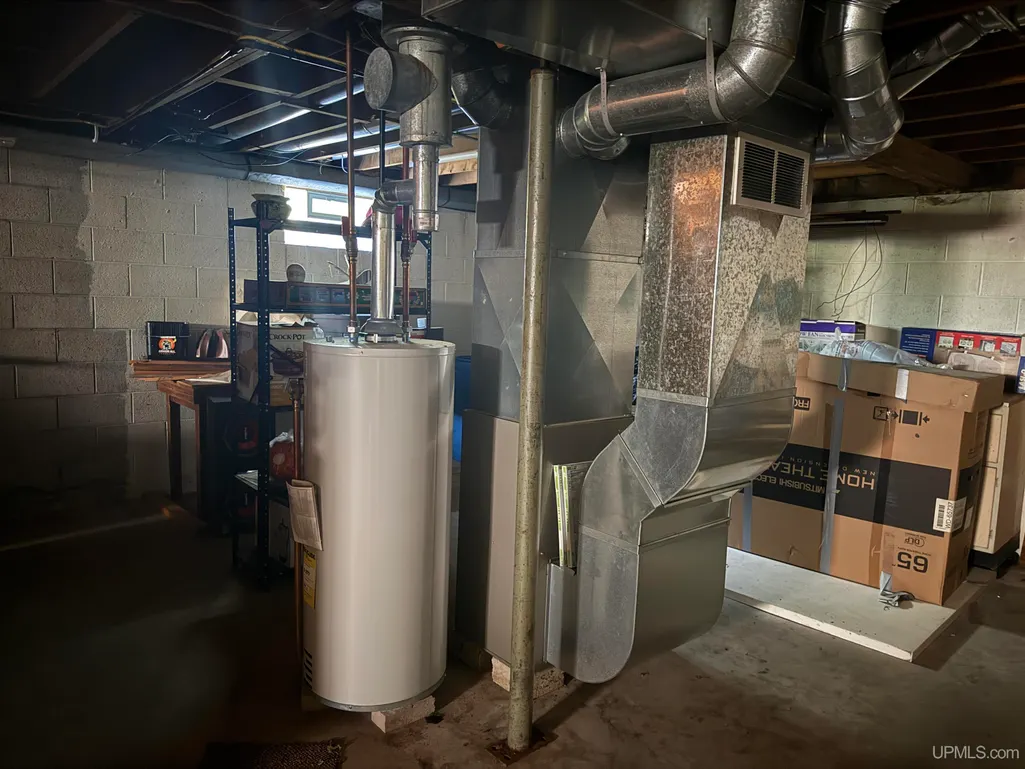
| Heating | Forced Air |
|---|---|
| Kitchen Level | First |
| Cooling | Ceiling Fan(s) |
| Possession | See Remarks (Possession) |
| Garage | Attached Garage,Electric in Garage |
| Zoning | Residential 1 R1 |
| Water | Public Water |
| Appliances | Dryer,Range/Oven,Refrigerator,Washer |
| Status | Active |
| Full Baths | 1 |
| Bathrooms | 1 |
| Year Built | 1979 |
| Subdivision | Walbridge Addition |
| Water Heater | Electric |
| Style | Ranch |
| County | Alger |
| Class | RESIDENTIAL |
| Type | Single Family |
| Ownership | Private |
| New Construction Y/N | No |
| Associated Document Count | 3 |
| Status | Active |
| Zoning | Residential |
| Subdivision | MI |
| Sale/Rent | For Sale |
| Utilities | Electricity Connected,Natural Gas Connected,Phone Available,Sewer Connected,Water Connected |
| Manufactured Y/N | No |
| Structure Style | 1 Story |
| Subj to Short Sale Apprvl | No |
| Home Warranty Y/N | No |
| Area | Munising (02012) |
| Primary City | Munising |
| Directions | M28 to downtown Munising,continue through roundabout and straight down Munising Ave,left onto Chestnut St,property on the Left at the top of the hill. |
| City | Munising |
| School District | Munising Public Schools |
| Lease Y/N | No |
| Originating MLS | Upper Peninsula Assoc of Realtor |
| Source MLS | MI Real Source |
| Financial Terms | Cash,Conventional |
| Legal Description | Walbridge Addition Lots 5,6,& 7,Blk 7 exc easm to city of lots 6,Blk 7 (S 12') |
| DOM | 42 |
| Postal Code | 49862 |
| Price Per Sq Ft Total AG | 182.5 |
| Internet Remarks | Listing Agent: AMY SCHIEDING Broker: RE/MAX SUPERIORLAND: Discover the perfect blend of comfort,convenience |
| Public Remarks | Discover the perfect blend of comfort,convenience |
Interior Features
| Interior Amenities | Walk-In Closet |
|---|---|
| Dining Room Level | First |
| Living Room Level | First |
| Basement | Full,Unfinished |
| Bedroom 1 Level | First |
| Bedroom 2 Level | First |
| Kitchen Length | 13 |
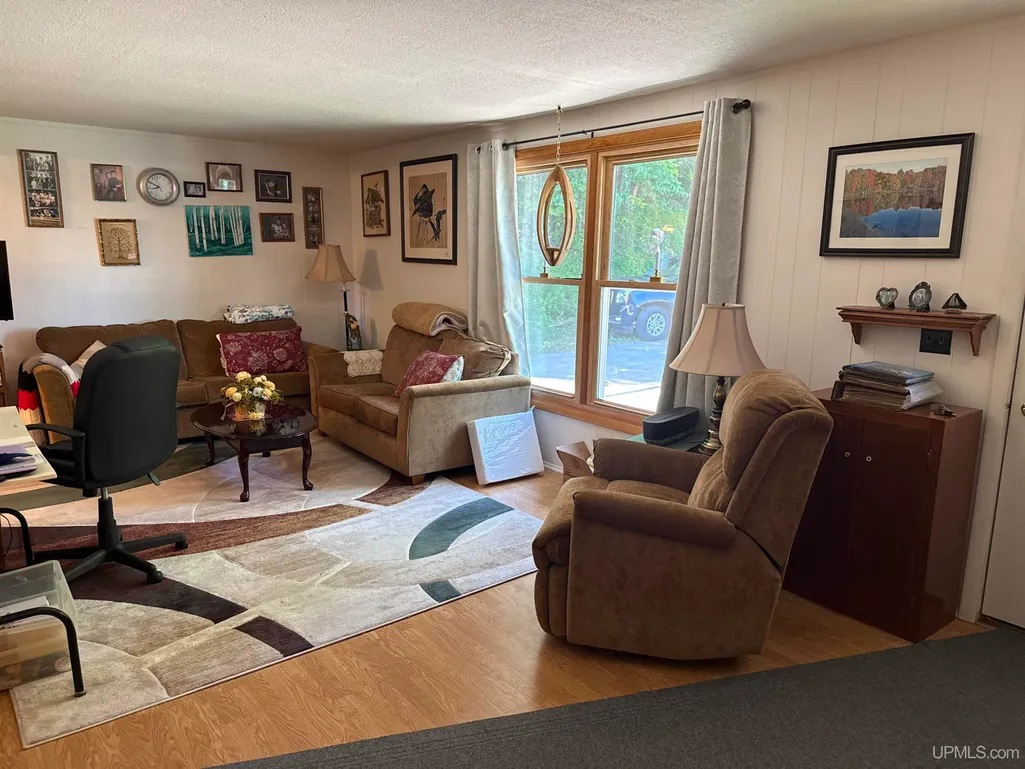
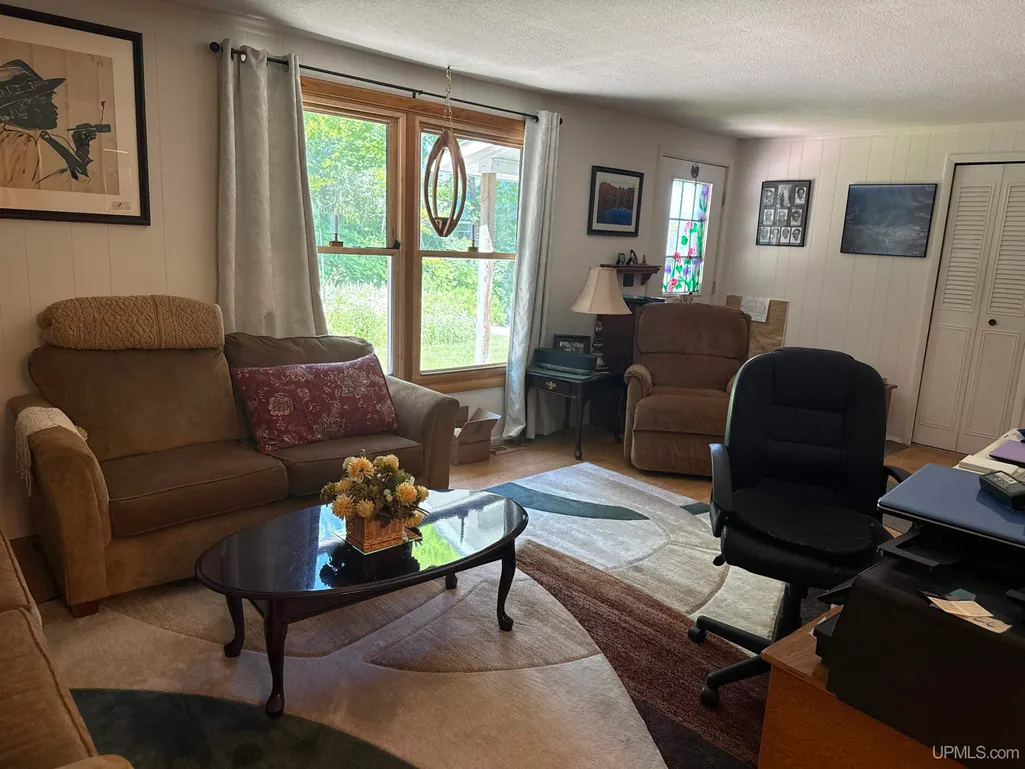
| Living Room Length | 21 |
| Bedroom 2 Width | 11 |
| Dining Room Width | 7 |
| Bedroom 2 Length | 12 |
| Living Room Width | 11 |
| Dining Room Length | 11 |
| Kitchen Width | 8 |
| Beds | 2 |
| Fireplace? | No |
| Bedroom 1 Length | 19 |
| Bedroom 1 Width | 8 |
| Below Grade SqFt | 1063 |
| Above Grade SqFt | 1063 |
| Basement Y/N | Yes |
| Total SqFt Finished | 1063 |
| Bathroom 1 Length | 11 |
| Bathroom 1 Width | 5 |
Exterior Features
| Exterior | Vinyl Siding |
|---|---|
| Exterior Amenities | Porch |
| Frontage | 100 |
| Garage Dimensions | 13x23 |
| Lot Size Area | 0.27 |
| Pool (Y/N) | No |
| Lot Dimensions | 100.5x117 |
| OUT BUILDINGS | None (OtherStructures) |
| Garage # of Car | 1 |
| Water Features | None |
| Roads | City/County,Paved Street,Year Round |
| FOUNDATION TYPE | Basement |
| SEWER/SEPTIC | Public Sanitary |
| Waterfront Y/N | No |
| Garage Y/N | Yes |
| Frontage Type | Road |
Amenities
- Foreclosure
- Views
- Short Sale
- New Construction
- Adult 55+
- Lease To Own
- No HOA Fees
- Furnished
- Primary On Main
- Air Conditioning
- Seller Finance
- Green
- Fixer Upper
- Horse
- Golf
- Fireplace
- Deck
- Garage
- Basement
- Pool
Property vs Single Family Average in 49862
Price
Taxes
Year Built
Visits
 Provided through IDX via MiRealSource. Courtesy of MiRealSource Shareholder. Copyright MiRealSource.
The information published and disseminated by MiRealSource is communicated verbatim, without change by MiRealSource, as filed with MiRealSource by its members. The accuracy of all information, regardless of source, is not guaranteed or warranted. All information should be independently verified.
Copyright 2026 MiRealSource. All rights reserved. The information provided hereby constitutes proprietary
Provided through IDX via MiRealSource. Courtesy of MiRealSource Shareholder. Copyright MiRealSource.
The information published and disseminated by MiRealSource is communicated verbatim, without change by MiRealSource, as filed with MiRealSource by its members. The accuracy of all information, regardless of source, is not guaranteed or warranted. All information should be independently verified.
Copyright 2026 MiRealSource. All rights reserved. The information provided hereby constitutes proprietary
