
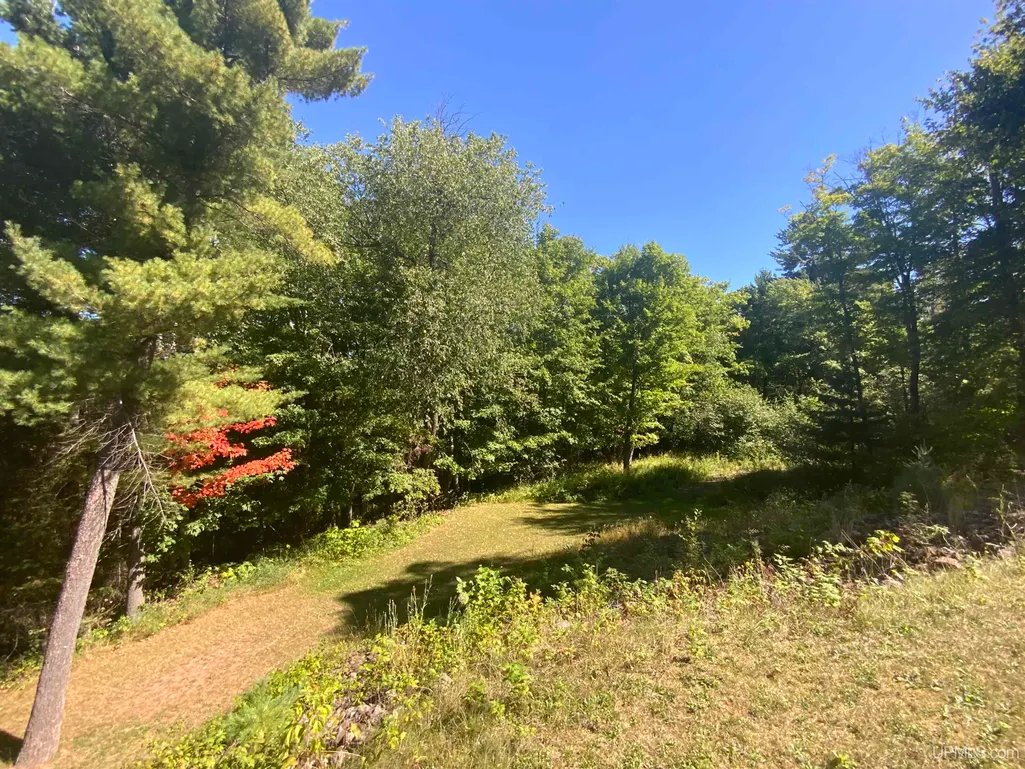
Address
148 Chippewa Drive, Negaunee, MI
Price
$ 1,300,000
Property Attributes
- MLS#50207075
- TypeSingle Family
- Listing Status Active
- CountyMARQUETTE
- CityNegaunee
- AreaNegaunee
- NeighborhoodTeal Lake Dev Co 3rd Add
- Zip49866
- StyleCraftsman
- Year Built1997
- Price$ 1,300,000
- Bedrooms3
- Full Bathrooms3
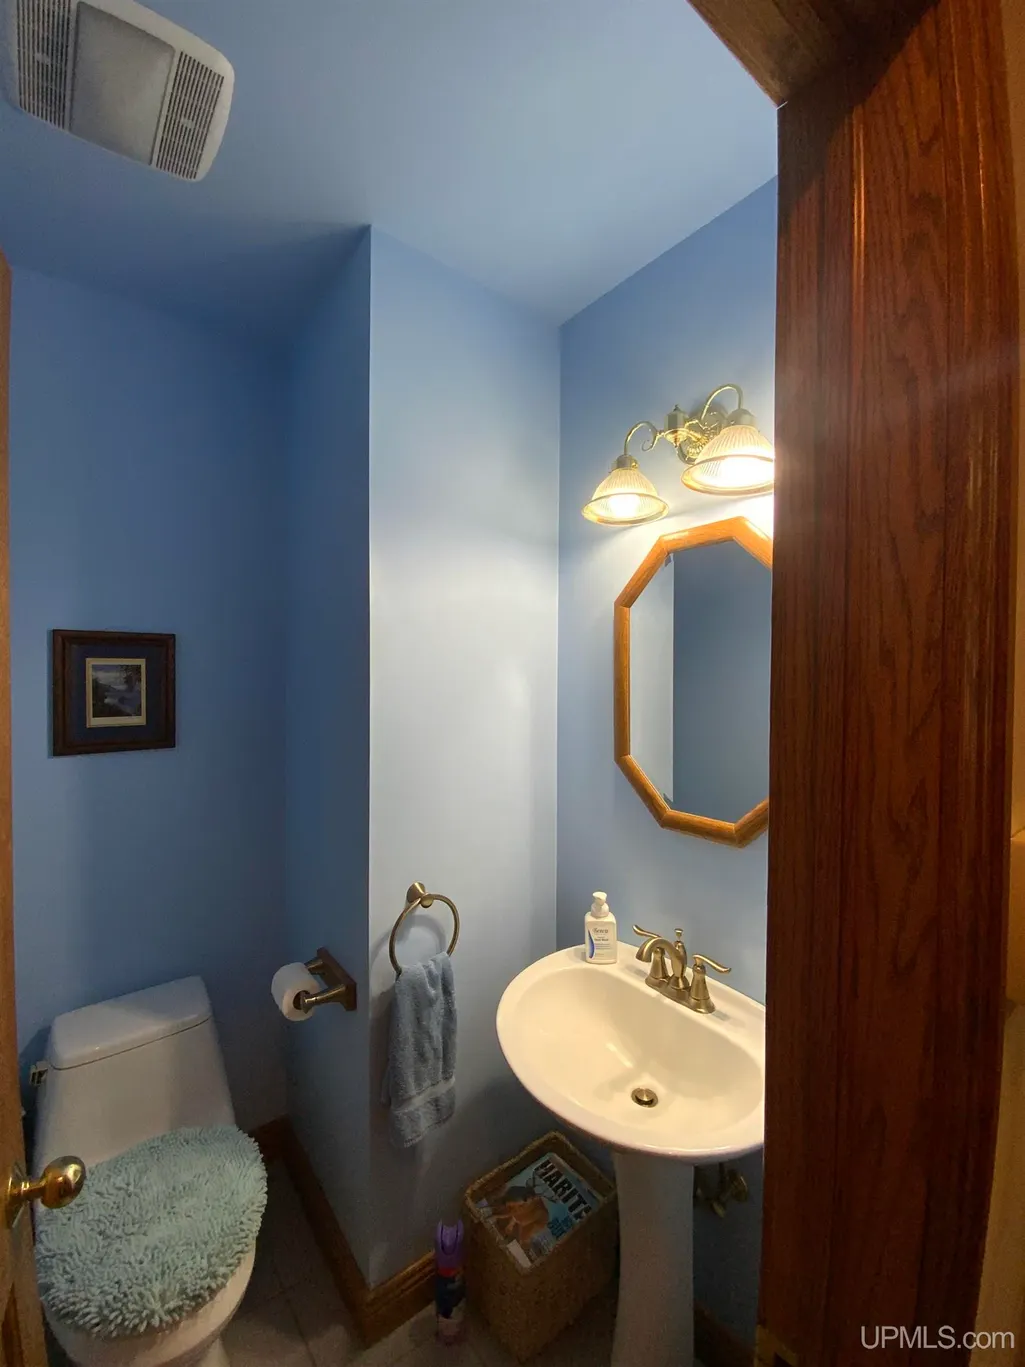
- Half Bathrooms1
- Sqr Footage3255
- Lot Size8.79 Acres
Data Source:
MiRealSource (MIRS)
Property Description
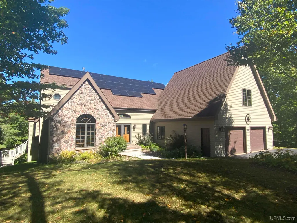
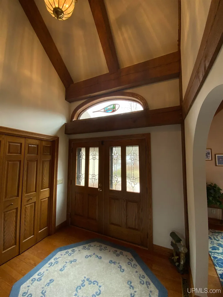
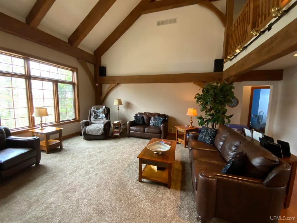
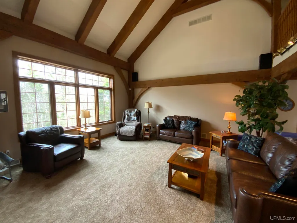
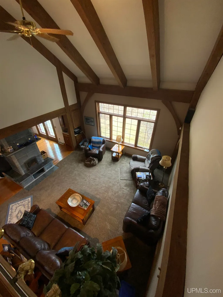
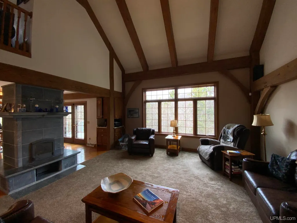
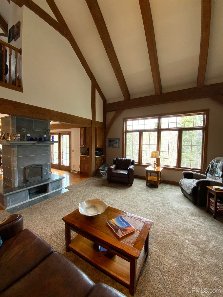
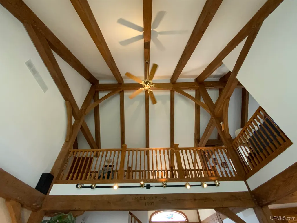
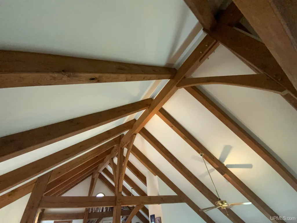
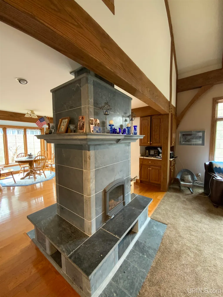
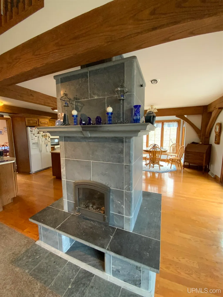
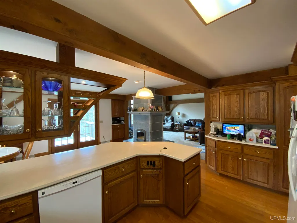
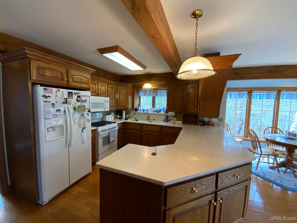
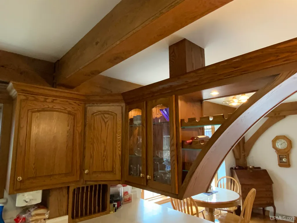
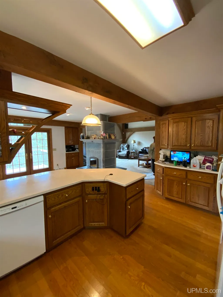
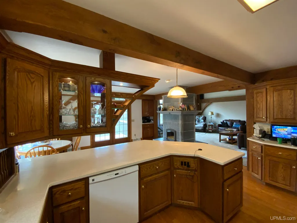
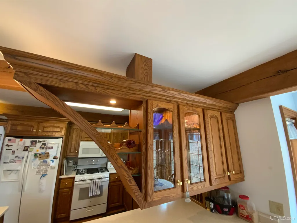
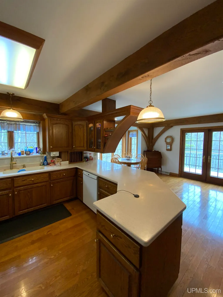
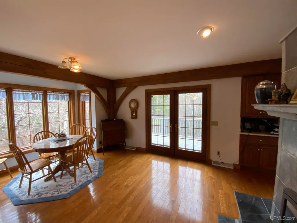
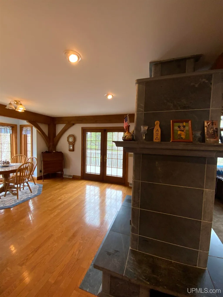
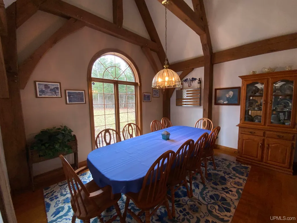
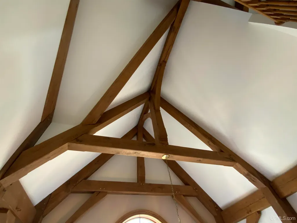
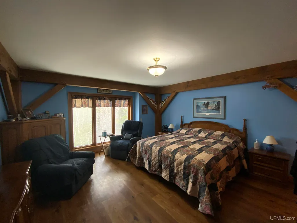
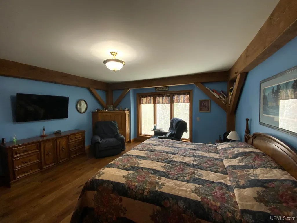
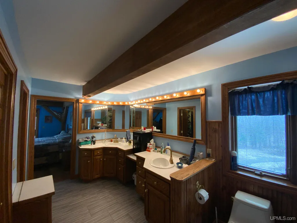
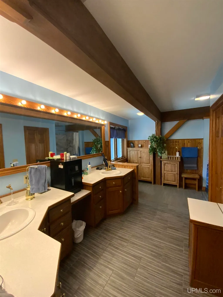
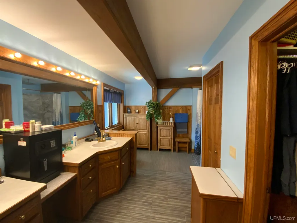
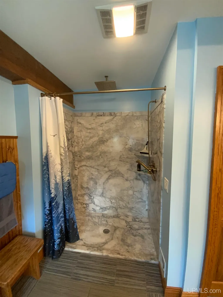
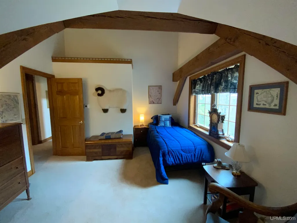
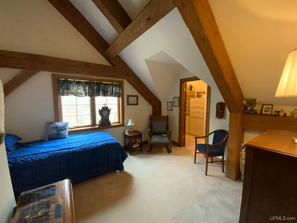
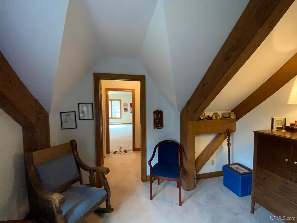
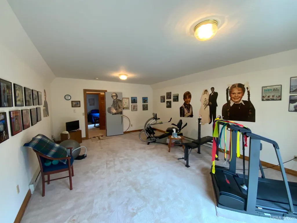
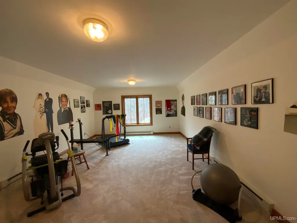
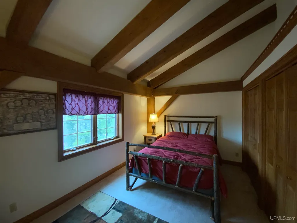
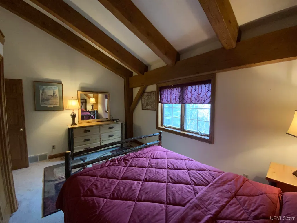
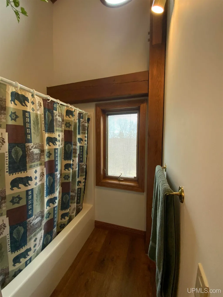
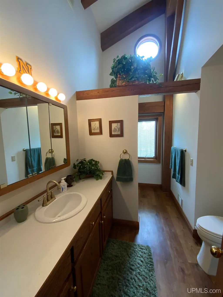
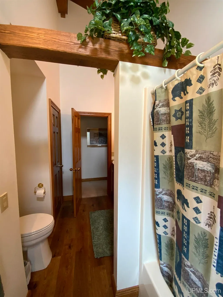
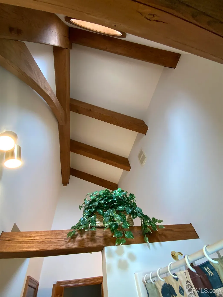
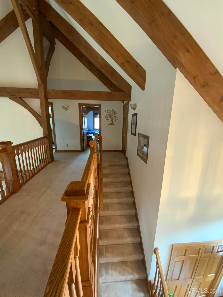
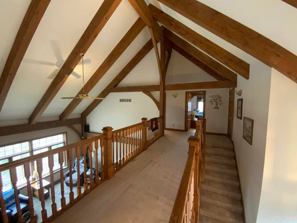
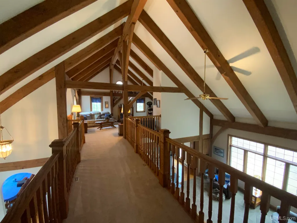
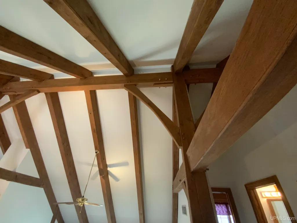
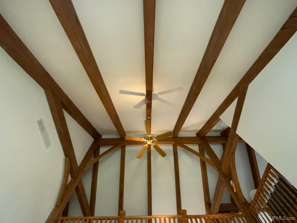
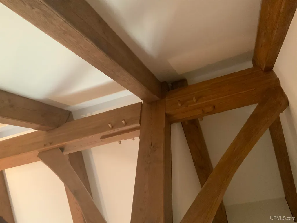
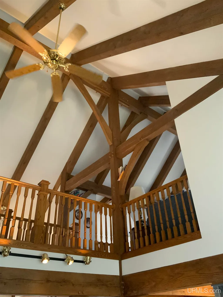
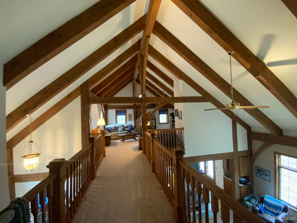
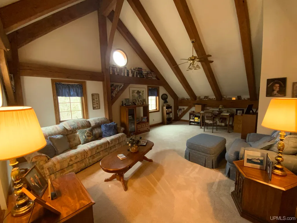
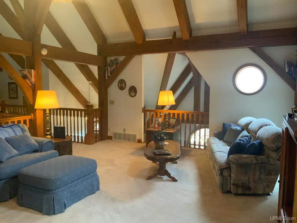
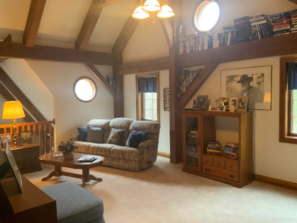
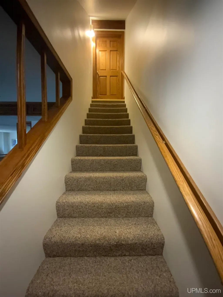
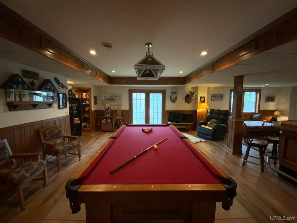
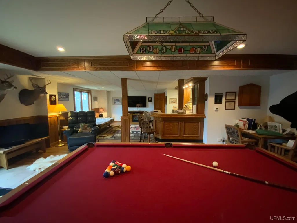
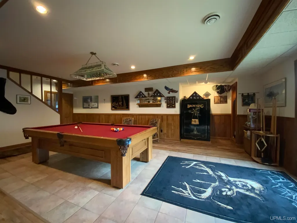
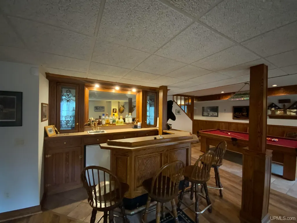
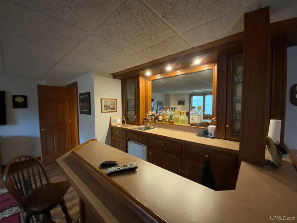
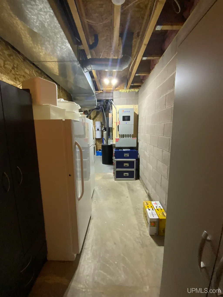
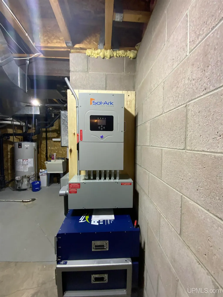
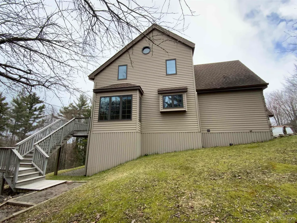
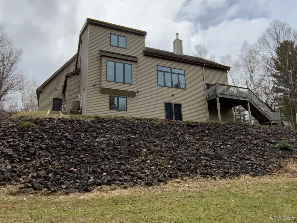
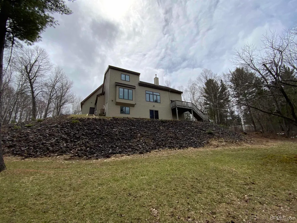
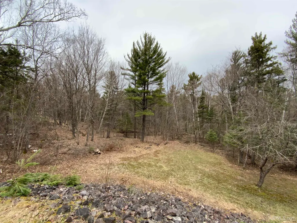
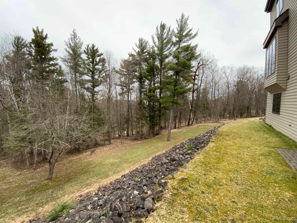
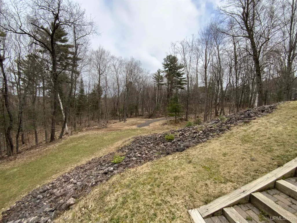
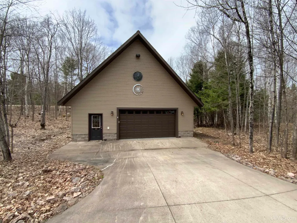
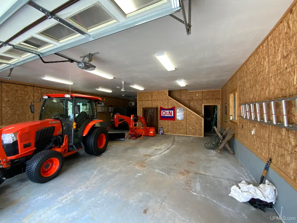
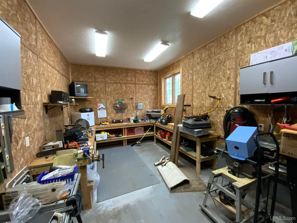
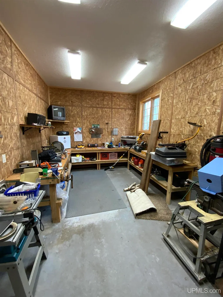
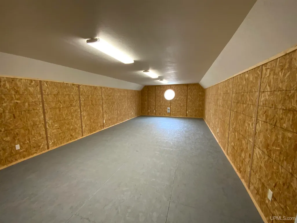
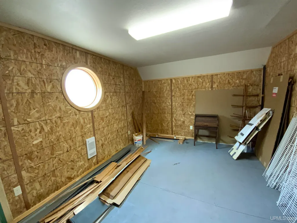
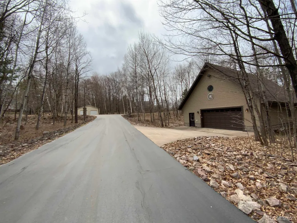
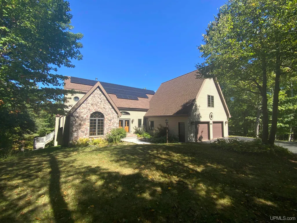
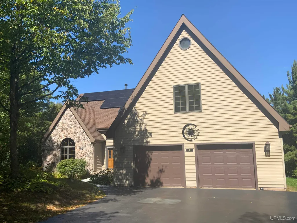
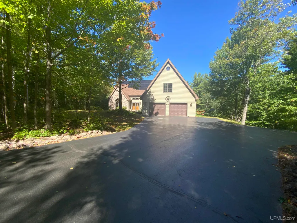
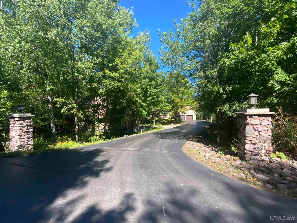
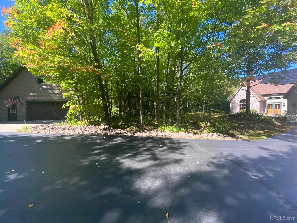
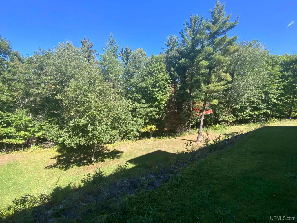
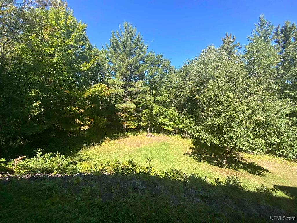
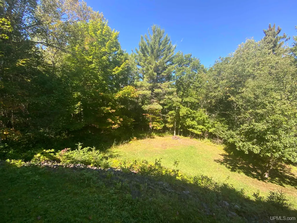
Tucked away on 8.79 beautifully wooded acres within the City of Negaunee, this one-of-a-kind custom timber frame home offers the perfect blend of craftsmanship, comfort, and natural beauty. Built in 1997 with exceptional attention to detail, this stunning residence showcases exposed beams, rich custom woodwork throughout, and timeless timber frame construction designed for low-maintenance living. The spacious open-concept layout is warm and inviting, centered around a spectacular double-sided Tulikivi fireplace, a highly efficient soapstone heating centerpiece that radiates warmth for hours while adding remarkable architectural character to the home. Expansive windows throughout provide unbelievable views from nearly every room and fill the home with an abundance of natural light. The peaceful setting is truly something special. The outlet of Teal Lake gently runs through the property, creating a serene retreat to relax and unwind after a long day. Wildlife frequently visits the wooded surroundings, offering a true Northwoods experience right in your own backyard. This well-maintained, move-in-ready home features a drilled well, septic system, solar system, central air, and central vacuum. In addition to the attached living space, there is also a detached garage complete with workshop space, room for a craft studio or hobby area, and additional storage. Outdoor enthusiasts will appreciate the close proximity to Teal Lake, area snowmobile trails, the Iron Ore Heritage Trail, and local parks for year-round recreation. Conveniently located just minutes from Marquette, local healthcare, shopping, and dining, this property offers privacy and tranquility without sacrificing convenience. A rare opportunity to own an extraordinary custom timber frame home in an incredible setting. This is truly a must-see property to fully appreciate the craftsmanship, warmth, and character throughout.
| Elementary School | Middle School | High School |
|---|---|---|
| Lakeview School Elementary School | Negaunee Middle School | Negaunee High School |
| Price History | |
|---|---|
| 5/11/2026 | Listed $1,400,000 |
| 7/13/2026 | 8$1,300,000 |
General Features
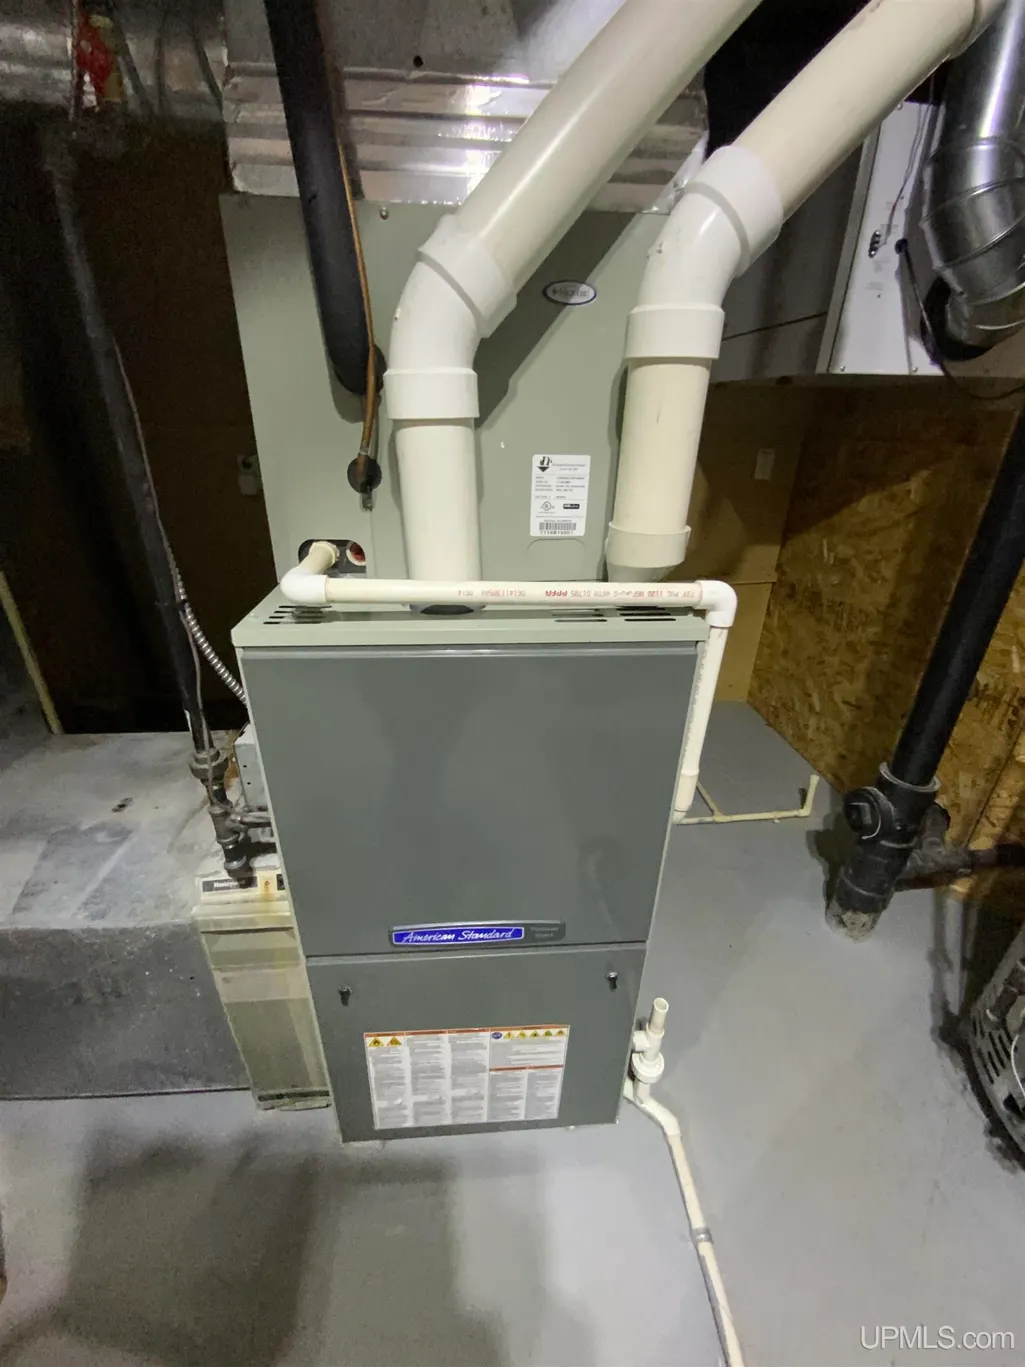
| Heating | Forced Air |
|---|---|
| Kitchen Level | First |
| Cooling | Central A/C |
| Possession | At Close |
| Fireplaces | LivRoom Fireplace,Wood Burning |
| Garage | Attached Garage,Detached Garage,Gar Door Opener,Heated Garage,Workshop |
| Zoning | RR - Rural Residential |
| Water | Drilled Well |
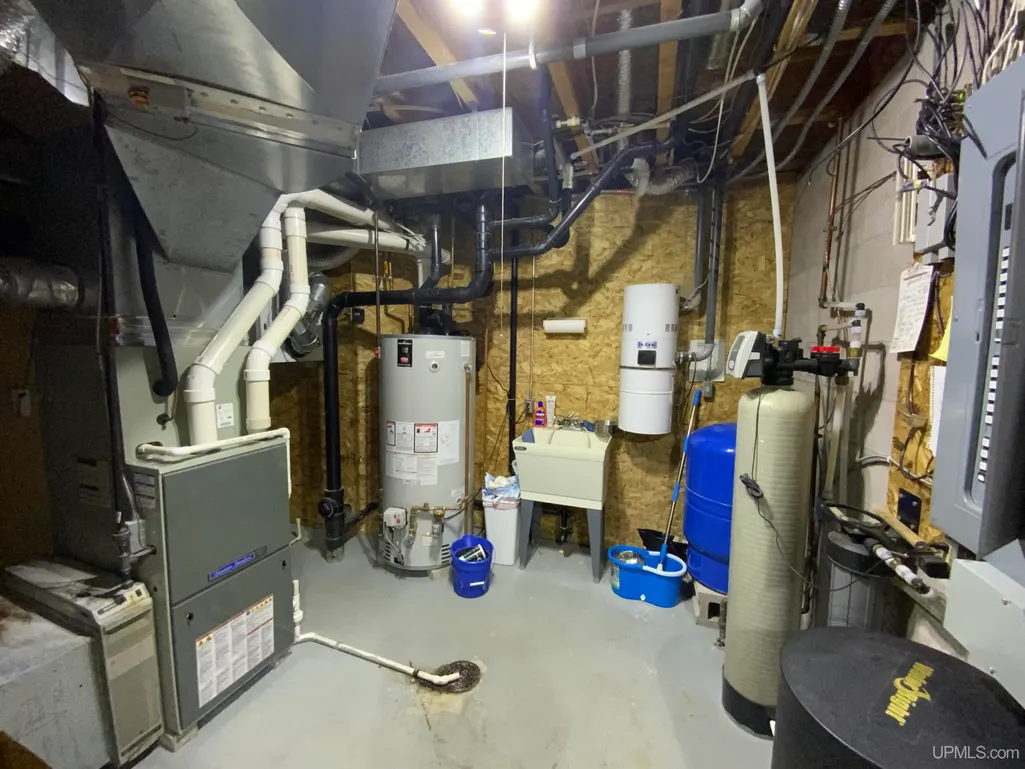
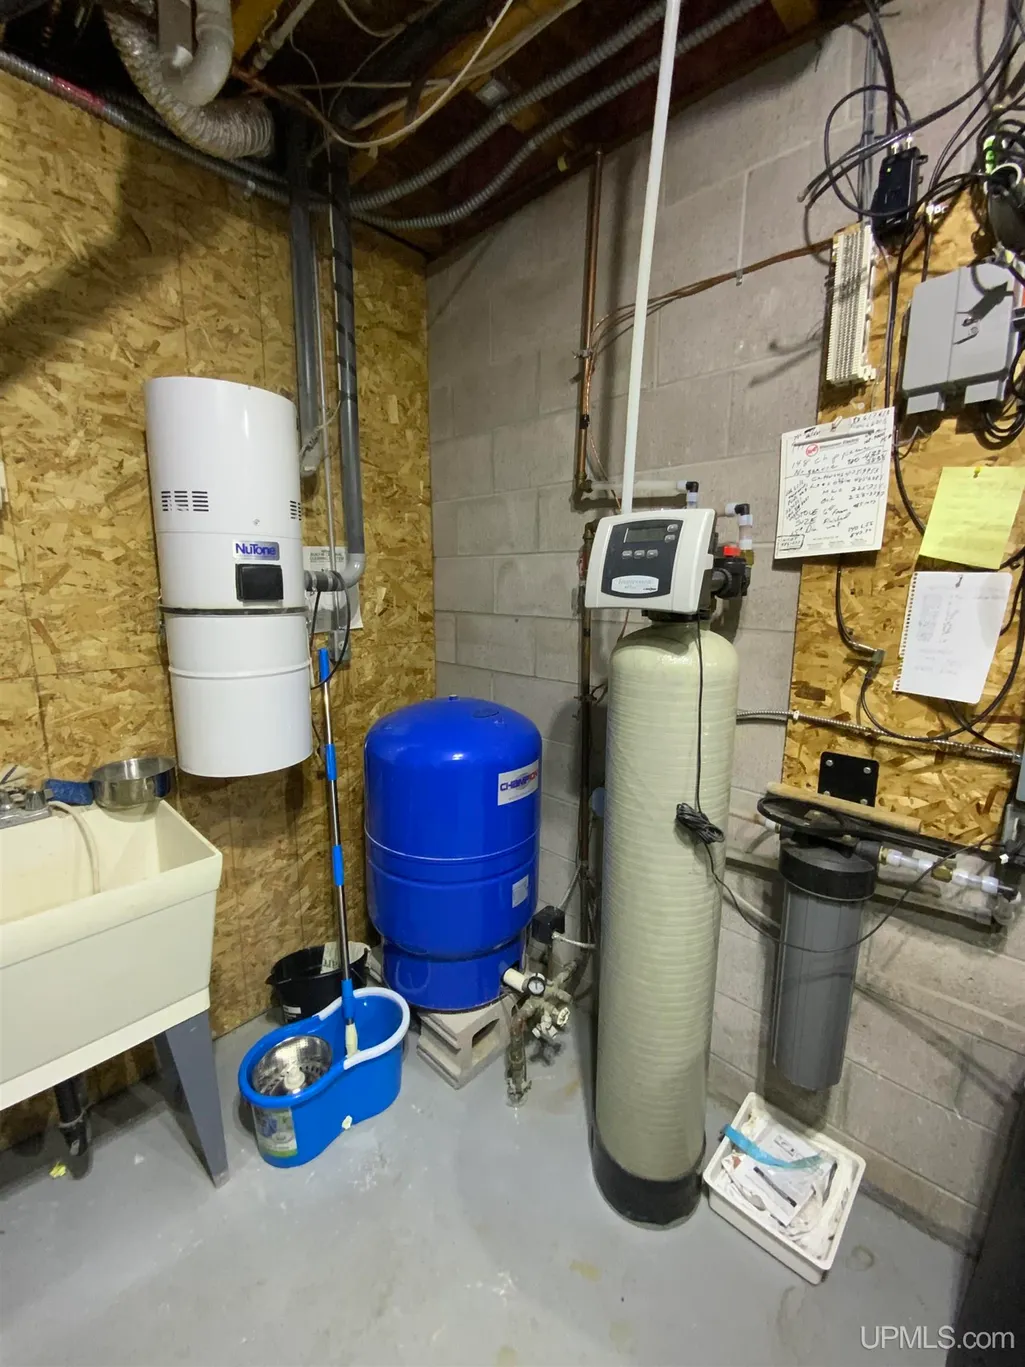
| Appliances | Central Vacuum,Dishwasher,Disposal,Dryer,Humidifier,Microwave,Range/Oven,Refrigerator,Washer,Water Softener - Owned |
| Status | Active |
| Full Baths | 3 |
| Half Baths | 1 |
| Bathrooms | 4 |
| Year Built | 1997 |
| Parking | 3 or More Spaces,Garage,Paved Driveway |
| Subdivision | Teal Lake Dev Co 3rd Add |
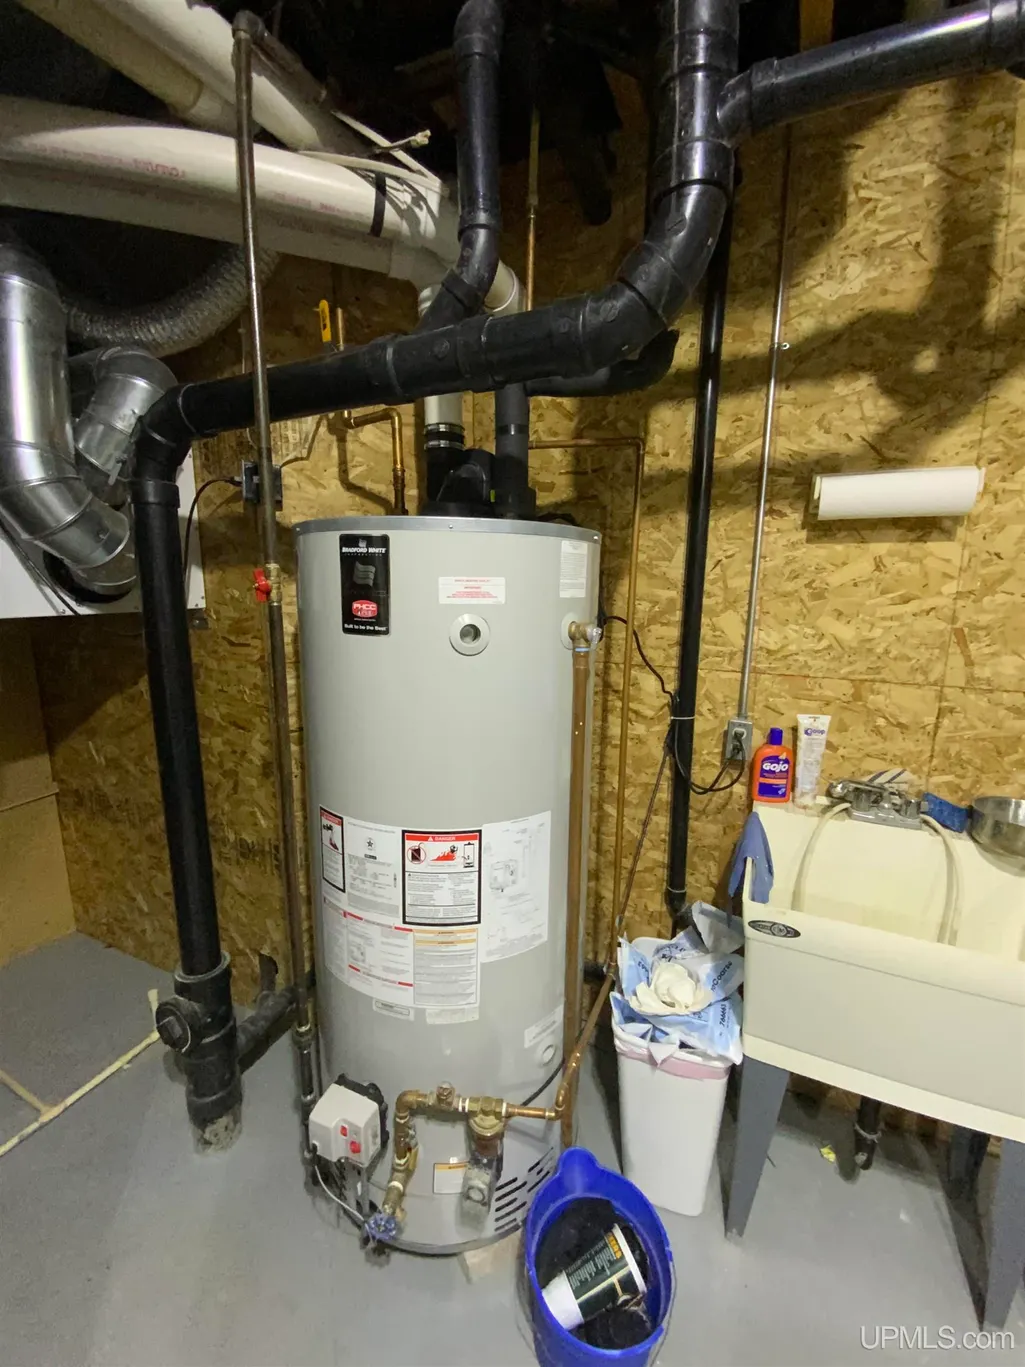
| Water Heater | Gas |
| Style | Other,Craftsman |
| County | Marquette |
| Class | RESIDENTIAL |
| Type | Single Family |
| Ownership | Trust |
| New Construction Y/N | No |
| Associated Document Count | 3 |
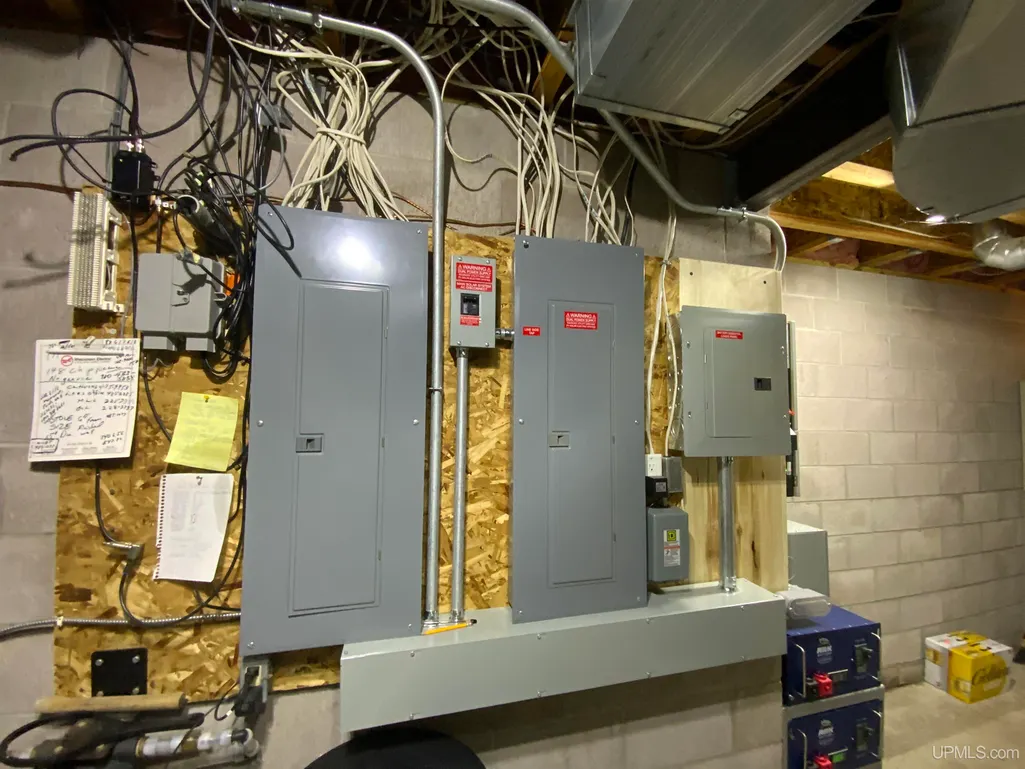
| Electric | 200+ Amp Service,Circuit Breakers,Solar Seller Owned |
| Status | Active |
| Zoning | Residential |
| Subdivision | MI |
| Sale/Rent | For Sale |
| Utilities | Cable Available,Electricity Connected,Natural Gas Connected,Phone Connected,Hard Line Internet,Internet Spectrum |
| Green Features | Solar |
| Manufactured Y/N | No |
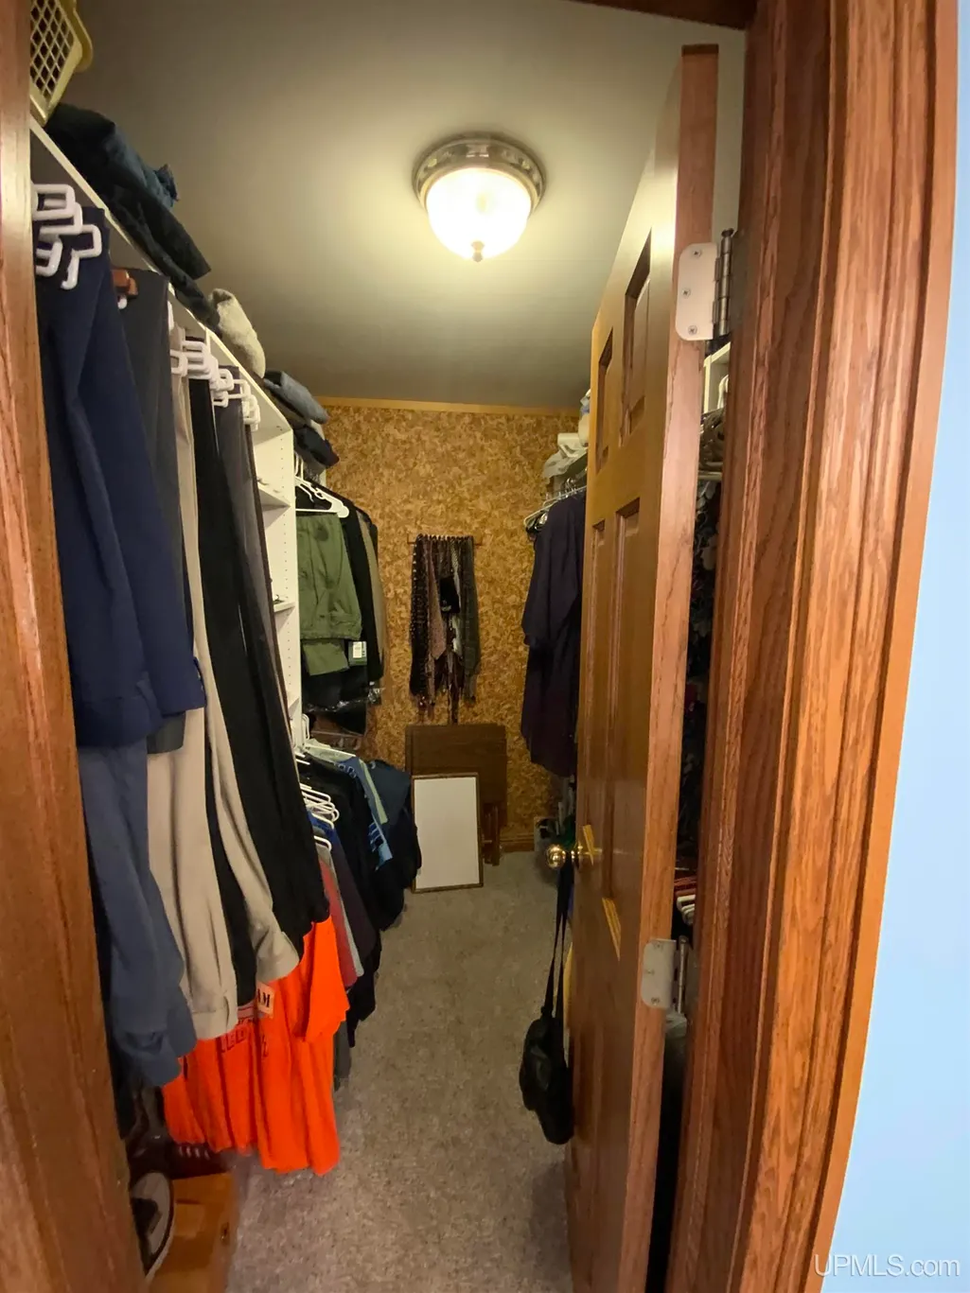
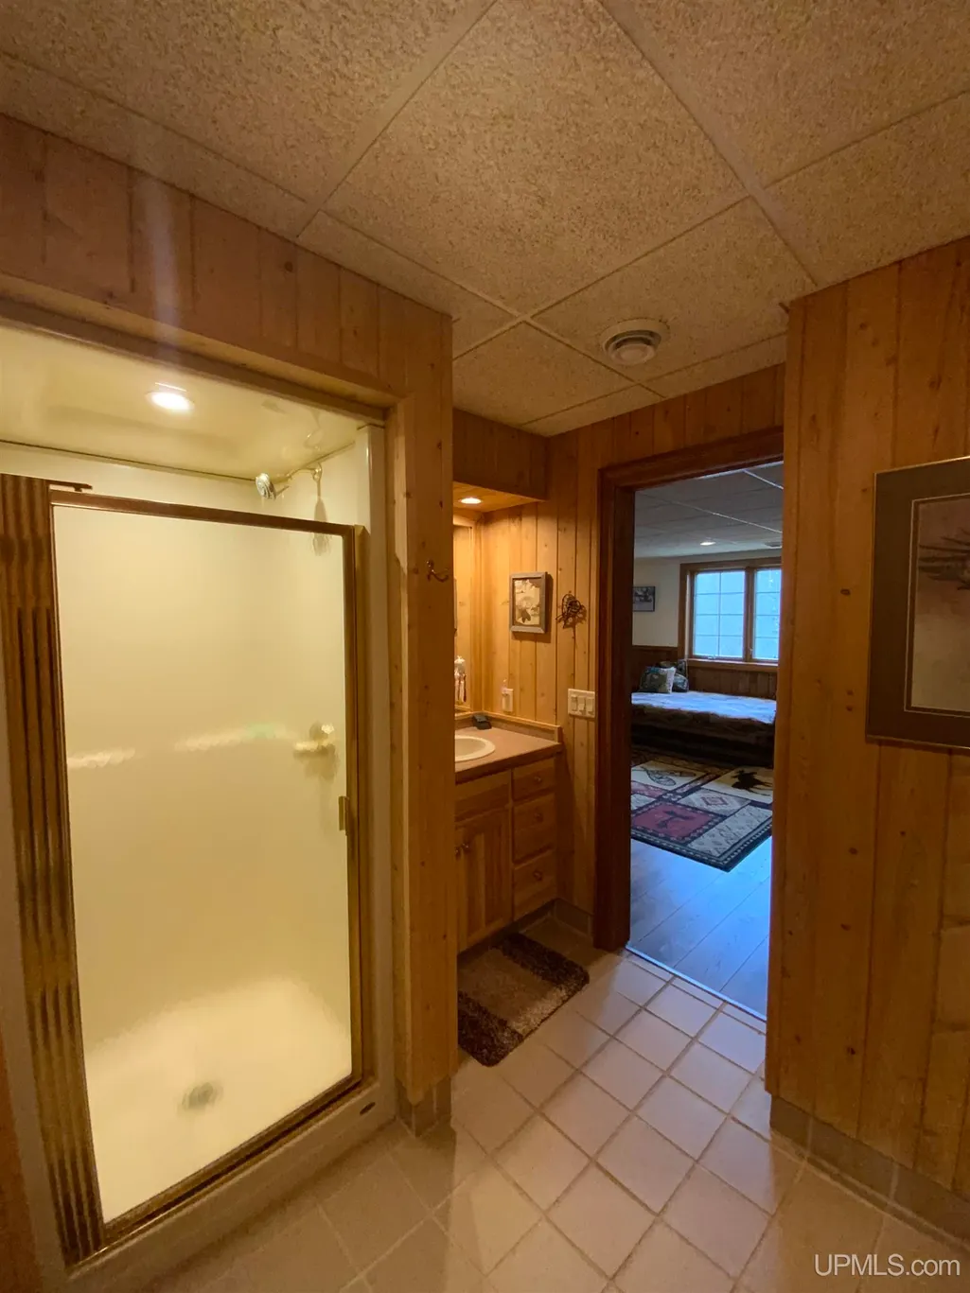
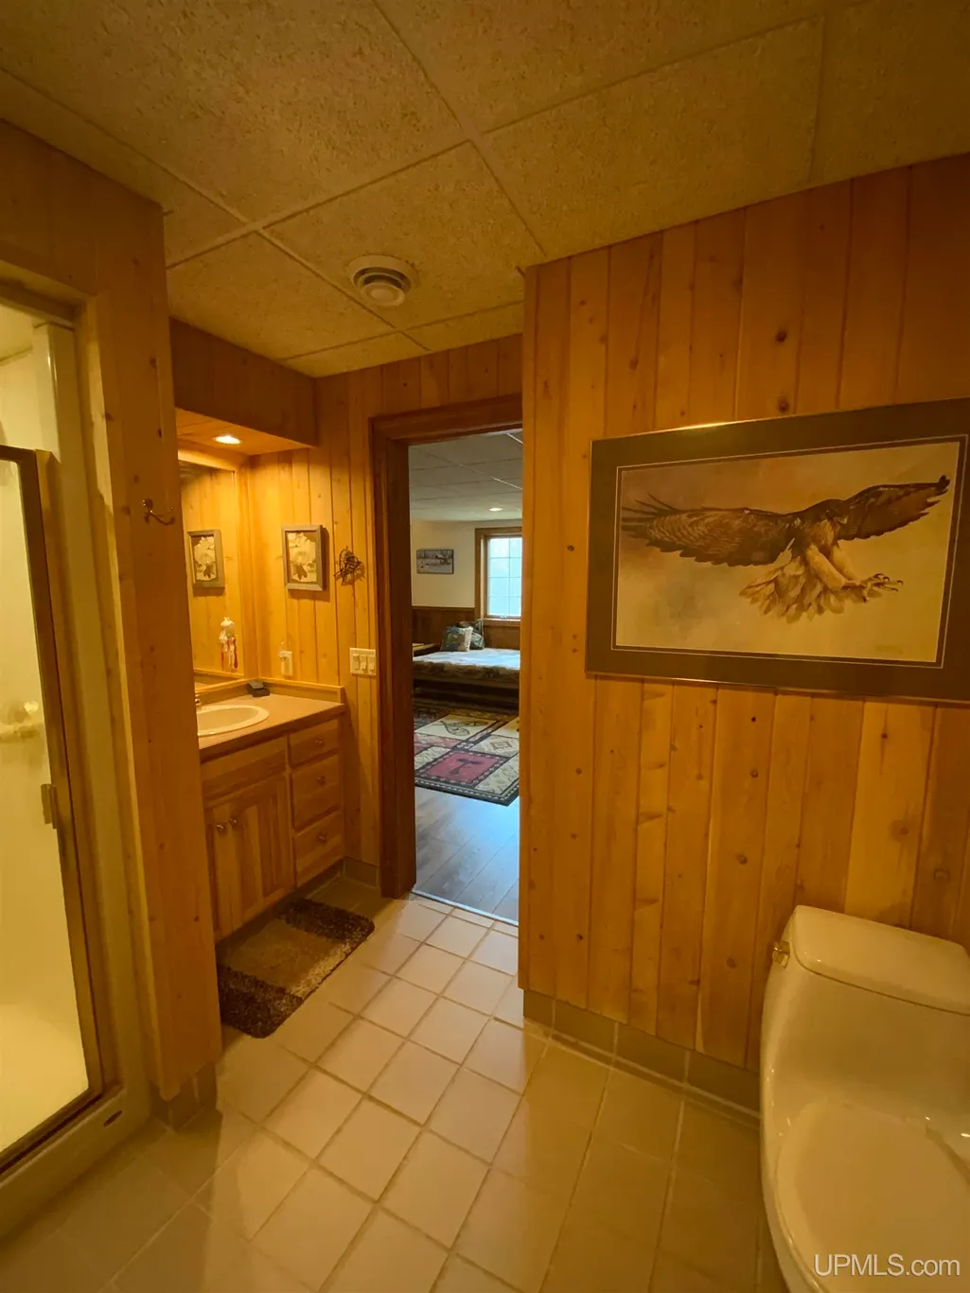
| ROOMS | Entry,Family Room,First Floor Bedroom,First Floor Laundry,First Flr Primary Bedroom,Living Room,Primary Bedroom,Primary Bathroom,Bonus Room,Basement Full Bath,First Flr Lavatory |
| Structure Style | 1 1/2 Story |
| Subj to Short Sale Apprvl | No |
| Area | Negaunee (52021) |
| Primary City | Negaunee |
| Directions | US 41 to Iroquois Drive to Chippewa Drive. Follow Chippewa Drive to property on your right. |
| High School | Negaunee High School |
| City | Negaunee |
| School District | Negaunee Public Schools |
| VIEW | Rural View |
| Lease Y/N | No |
| Originating MLS | Upper Peninsula Assoc of Realtor |
| Source MLS | MI Real Source |
| Financial Terms | Cash,Conventional |
| Elementary School | Lakeview School |
| Middle School | Negaunee Middle School |
| Legal Description | SEC 31 T48N R26W 8.6A M/L PART OF NE 1/4BEG 713.87' E OF N 1/4 COR TH W198.76' TH S20DEG43' W 625.51' THS20DEG48'W TH S17DEG58'E 77.89' S9DEG21' E 299.74' TH S5DEG12'W 125.72'TH SE'LY ALG CUL DE SAC 4 |
| DOM | 124 |
| Postal Code | 49866 |
| Price Per Sq Ft Total AG | 399.39 |
| Internet Remarks | Listing Agent: KIMME PETERSON Broker: CENTURY 21 PRIME REALTY: Tucked away on 8.79 beautifully wooded acres within the City of Negaunee |
| Public Remarks | Tucked away on 8.79 beautifully wooded acres within the City of Negaunee,this one-of-a-kind custom timber frame home offers the perfect blend of craftsmanship,comfort |
Interior Features
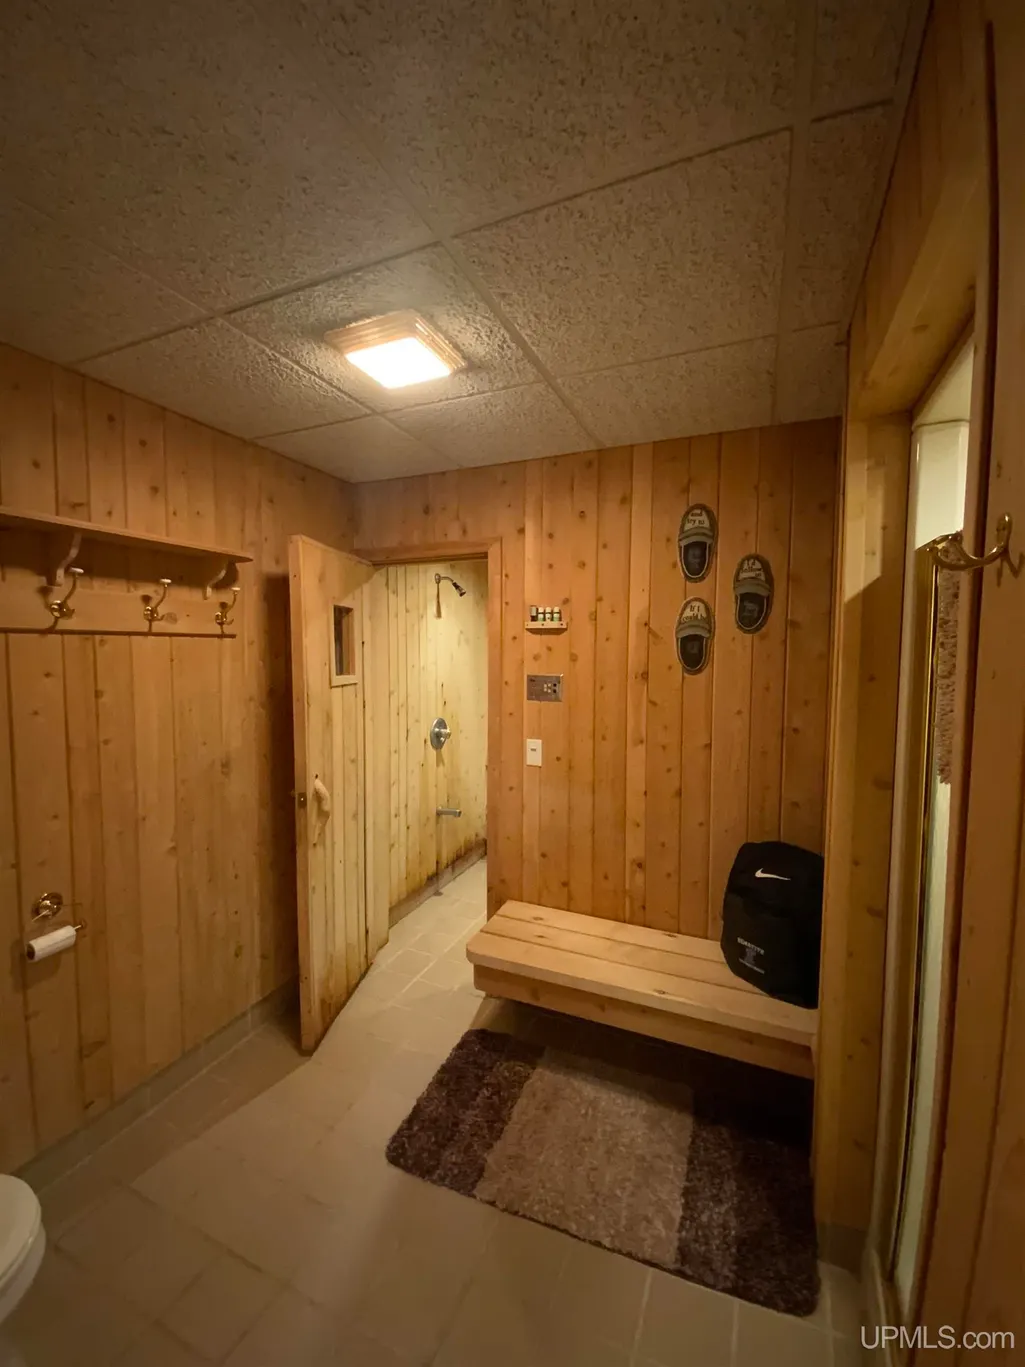
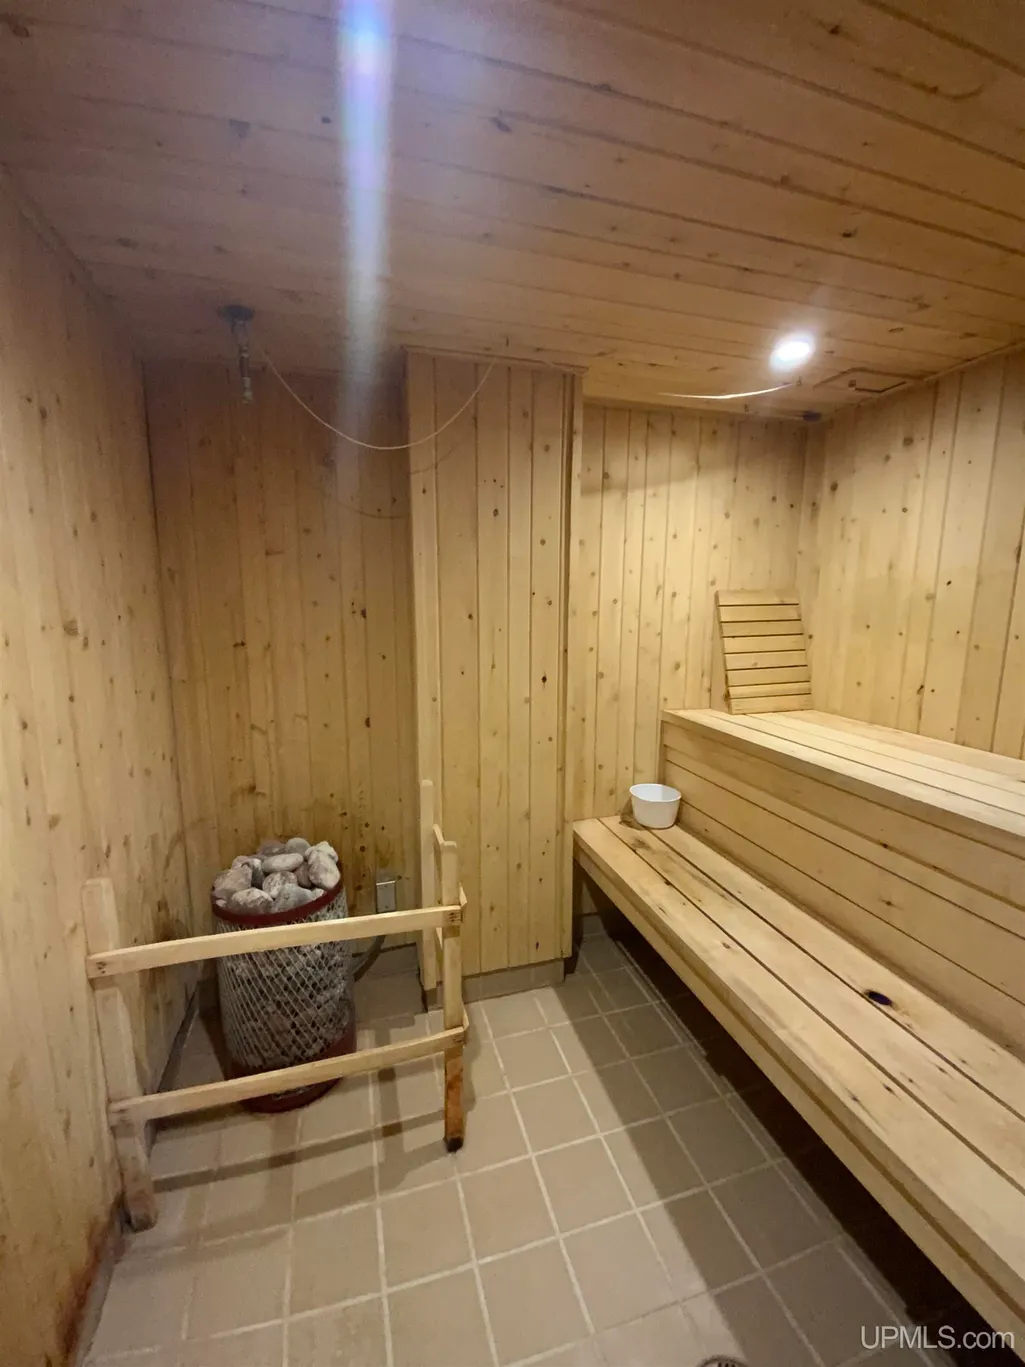
| Interior Amenities | Interior Balcony,Cable/Internet Avail.,Hardwood Floors,Walk-In Closet,Window Treatment(s),Spa/Sauna |
|---|---|
| Family Room Level | Basement |
| Dining Room Level | First |
| Living Room Level | First |
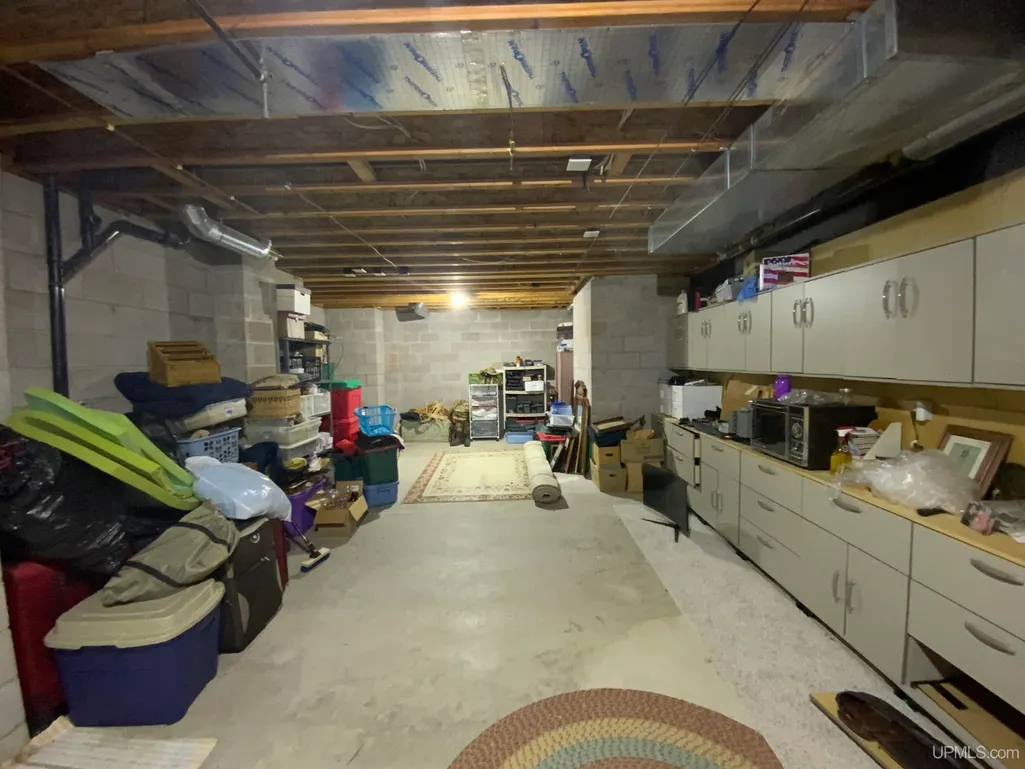
| Basement | Block |
| Bedroom 3 Level | Second |
| Bedroom 1 Level | First |
| Bedroom 2 Level | Second |
| Laundry Room Level | First |
| Kitchen Length | 16 |
| Family Room Length | 36 |
| Family Room Width | 27 |
| Living Room Length | 17 |
| Bedroom 2 Width | 12 |
| Bedroom 3 Width | 13 |
| Dining Room Width | 13 |
| Bedroom 2 Length | 16 |
| Living Room Width | 23 |
| Bedroom 3 Length | 12 |
| Dining Room Length | 14 |
| Kitchen Width | 12 |
| Beds | 3 |
| Fireplace? | Yes |
| Bedroom 1 Length | 16 |
| Bedroom 1 Width | 16 |
| Below Grade SqFt | 1795 |
| Above Grade SqFt | 3255 |
| Basement Y/N | Yes |
| Breakfast Nook Length | 18 |
| Breakfast Nook Level | First |
| Breakfast Nook Width | 14 |
| Sitting Room Length | 16 |
| Sitting Room Level | Second |
| Sitting Room Width | 25 |
| Fireplaces Total | 1 |
| Total SqFt Finished | 4332 |
| Bathroom 1 Length | 11 |
| Bathroom 1 Width | 16 |
| Bathroom 2 Length | 12 |
| Bathroom 2 Width | 8 |
| Bathroom 3 Length | 9 |
| Bathroom 3 Width | 9 |
Exterior Features
| Exterior | Metal Siding |
|---|---|
| Exterior Amenities | Deck |
| Frontage | 179 |
| Body of Water | Teal Lake Outlet |
| Lot Size Area | 8.79 |
| Pool (Y/N) | No |
| Lot Dimensions | 179.21x40.14x125.72x |
| OUT BUILDINGS | Second Garage,Workshop |
| Garage # of Car | 4 |
| Water Features | Creek/Stream/Brook |
| Roads | City/County,Paved Street,Year Round |
| FOUNDATION TYPE | Basement |
| SEWER/SEPTIC | Septic |
| Waterfront Y/N | No |
| Garage Y/N | Yes |
| Frontage Type | Road |
Amenities
- Foreclosure
- Views
- Short Sale
- New Construction
- Adult 55+
- Lease To Own
- No HOA Fees
- Furnished
- Primary On Main
- Air Conditioning
- Seller Finance
- Green
- Fixer Upper
- Horse
- Golf
- Fireplace
- Deck
- Garage
- Basement
- Pool
Property vs Single Family Average in 49866
Price
Year Built
Visits
 Provided through IDX via MiRealSource. Courtesy of MiRealSource Shareholder. Copyright MiRealSource.
The information published and disseminated by MiRealSource is communicated verbatim, without change by MiRealSource, as filed with MiRealSource by its members. The accuracy of all information, regardless of source, is not guaranteed or warranted. All information should be independently verified.
Copyright 2026 MiRealSource. All rights reserved. The information provided hereby constitutes proprietary
Provided through IDX via MiRealSource. Courtesy of MiRealSource Shareholder. Copyright MiRealSource.
The information published and disseminated by MiRealSource is communicated verbatim, without change by MiRealSource, as filed with MiRealSource by its members. The accuracy of all information, regardless of source, is not guaranteed or warranted. All information should be independently verified.
Copyright 2026 MiRealSource. All rights reserved. The information provided hereby constitutes proprietary
