

Address
226 Carlshend Road, Skandia, MI
Price
$ 399,000
Property Attributes
- MLS#50206493
- TypeSingle Family
- Listing Status Active
- CountyMARQUETTE
- CitySkandia
- AreaSkandia Twp
- NeighborhoodCarlshend Road
- Zip49885
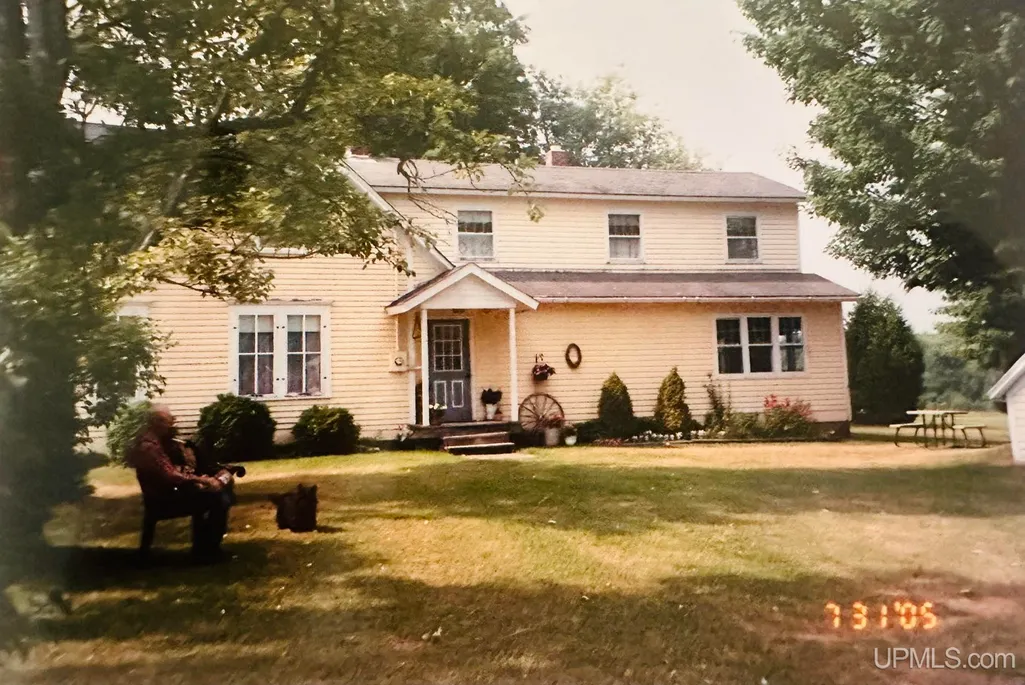
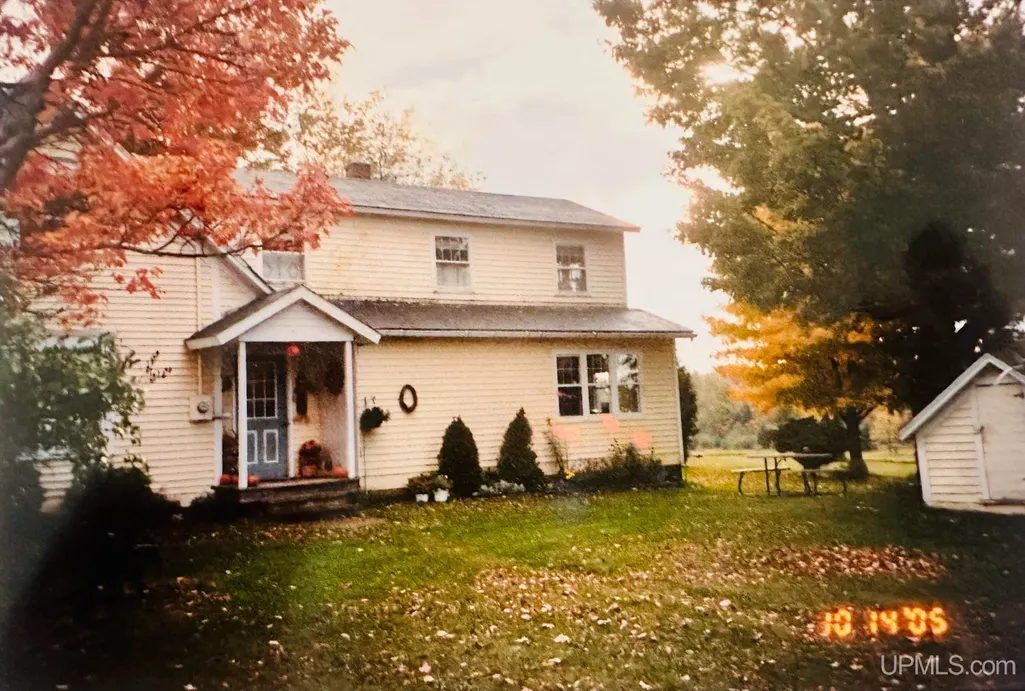
- StyleFarm House,Victorian
- Year Built1890
- Price$ 399,000
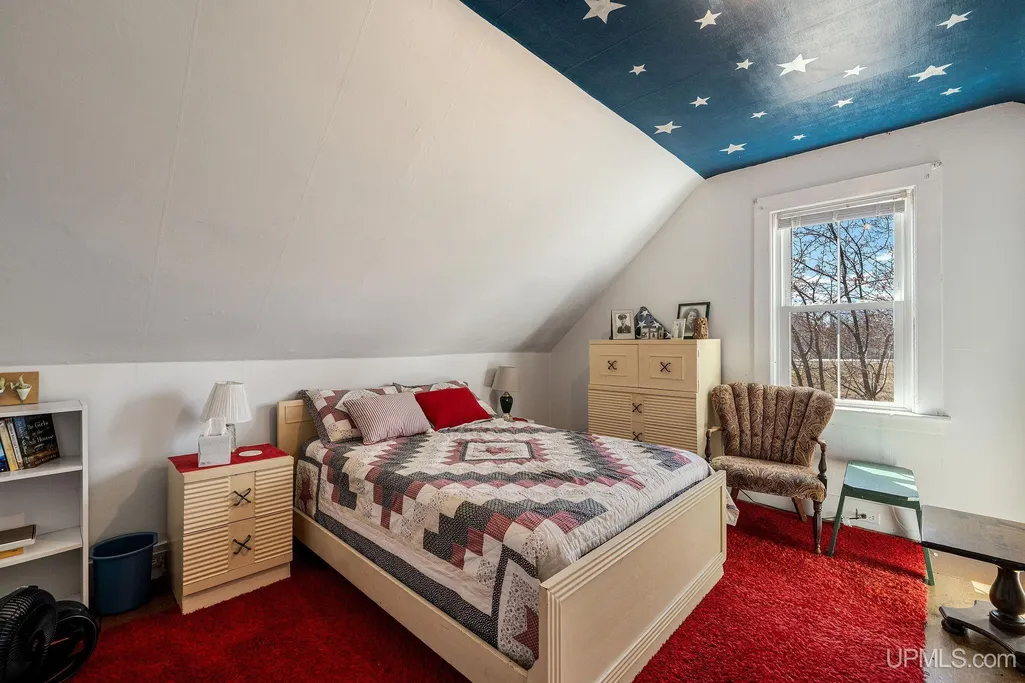
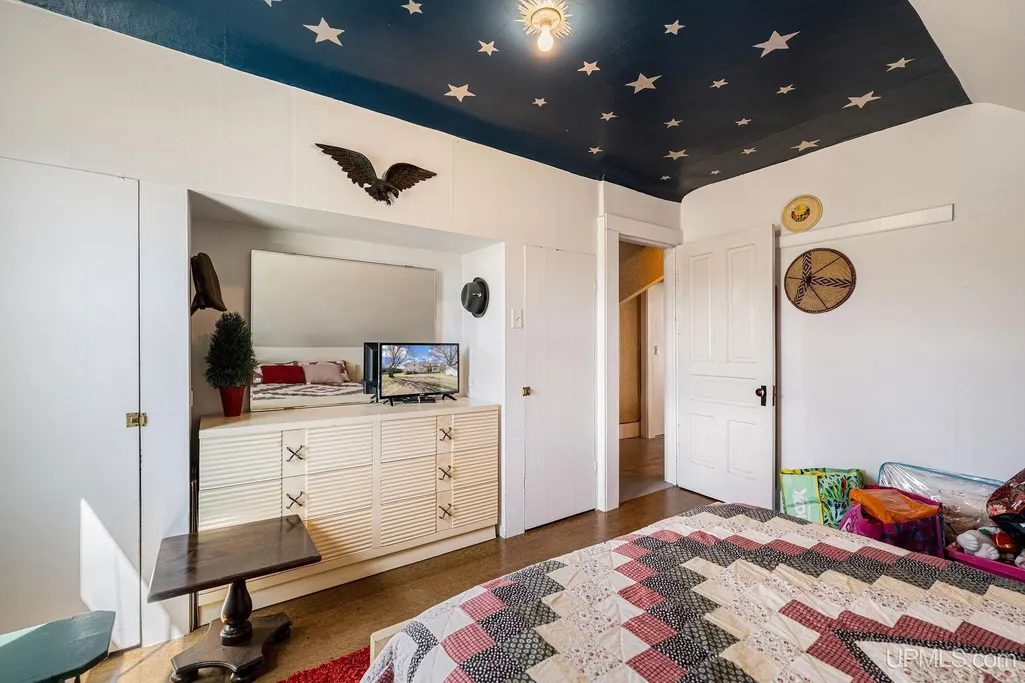
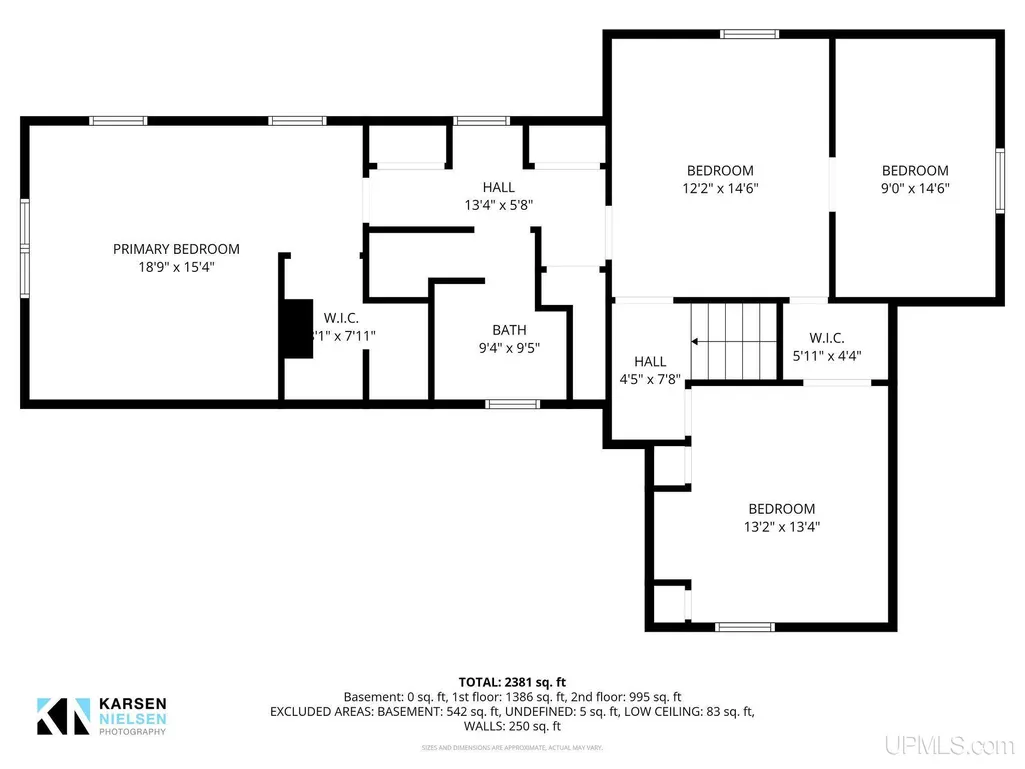
- Bedrooms5
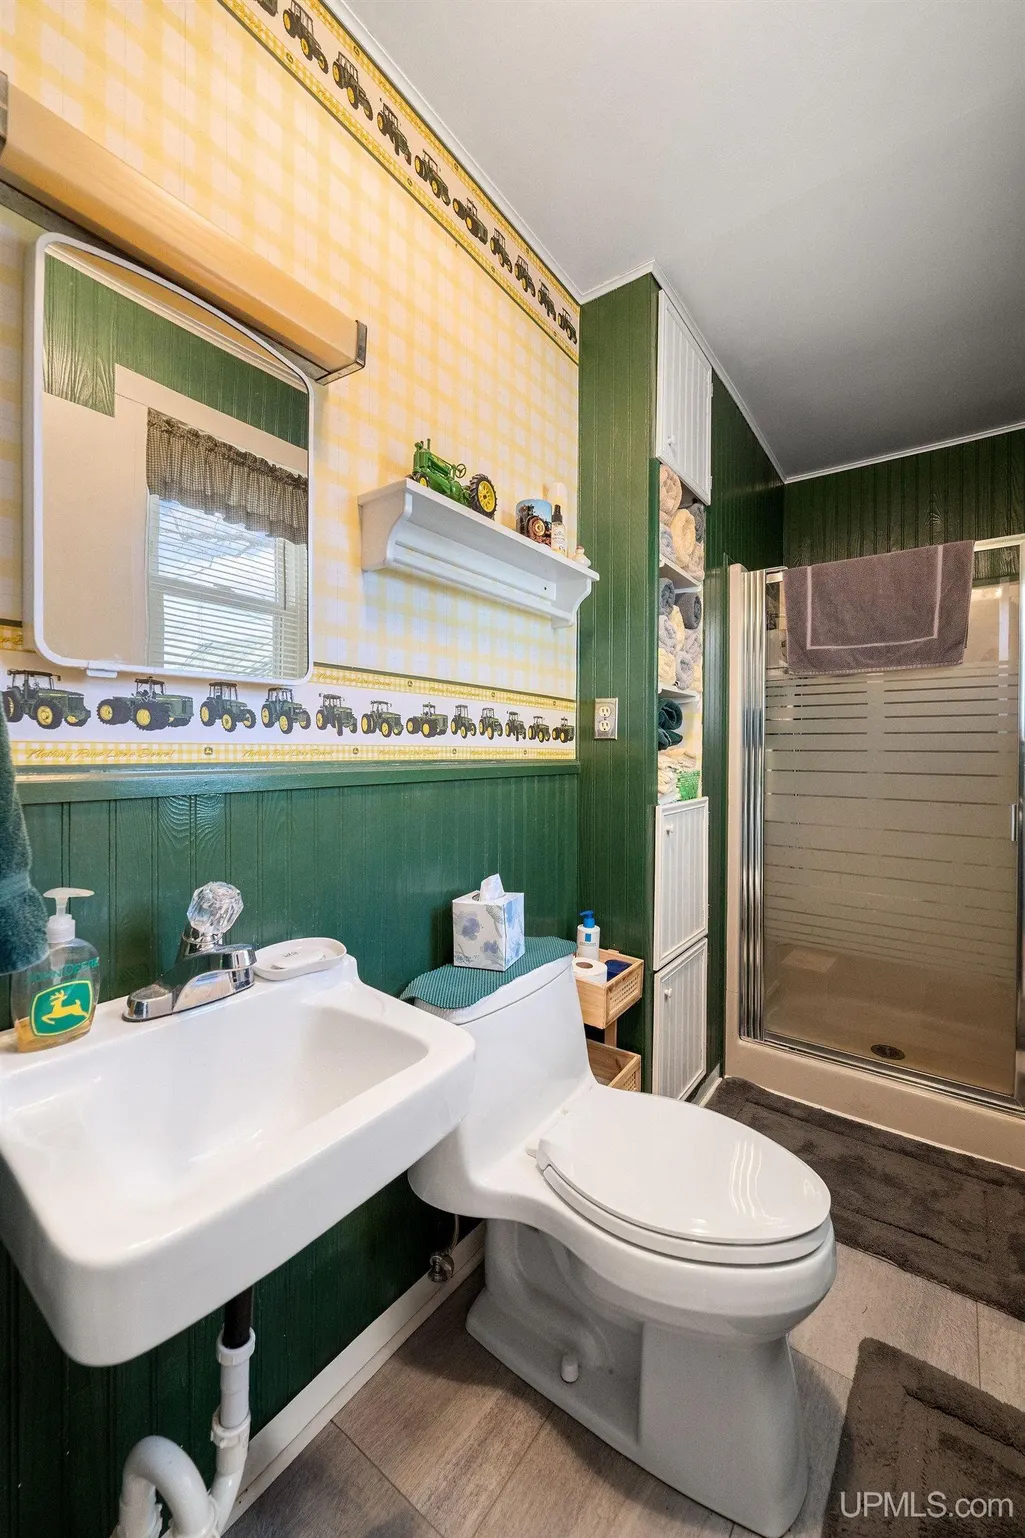
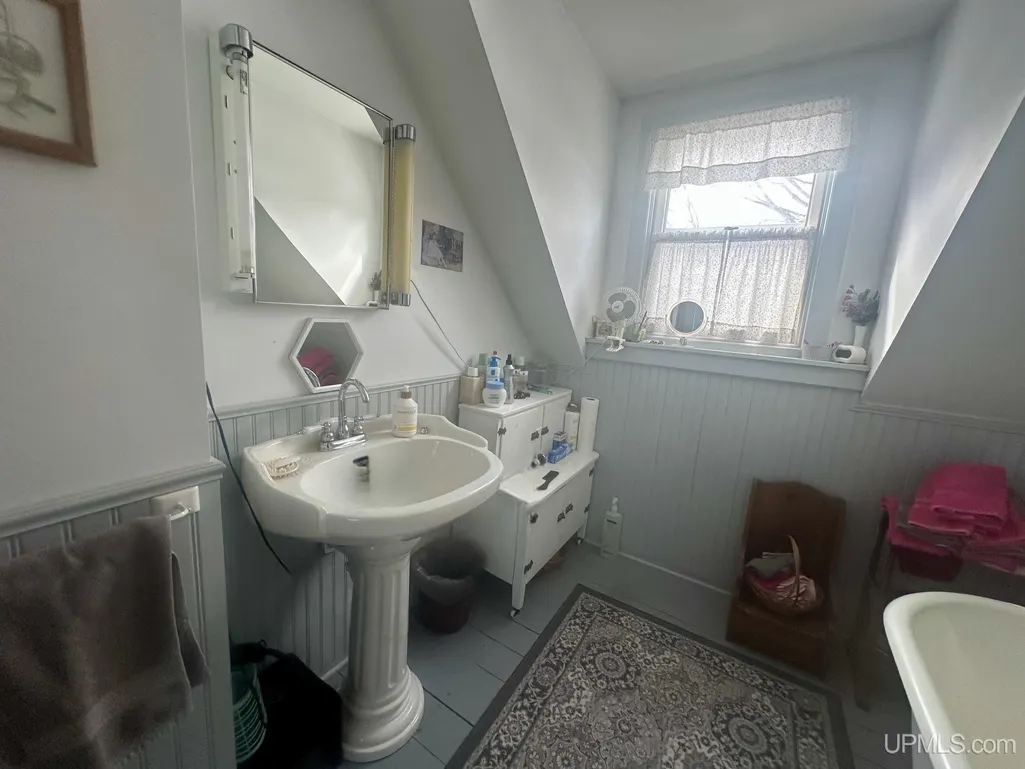
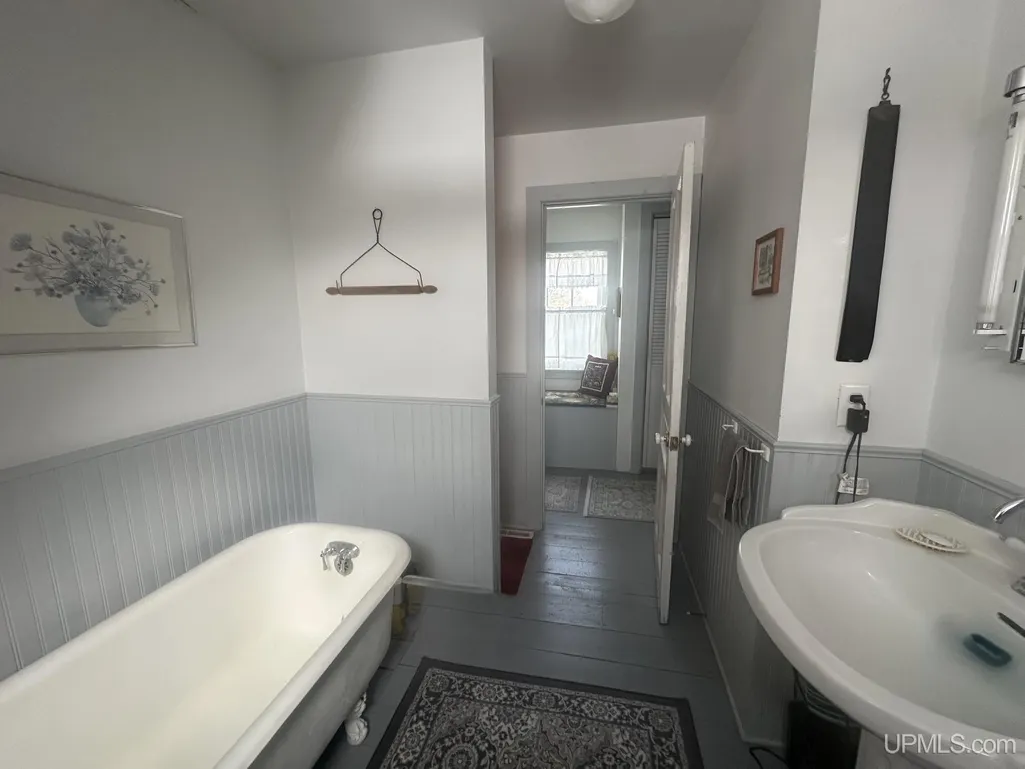
- Full Bathrooms2
- Half Bathrooms0
- Sqr Footage2381
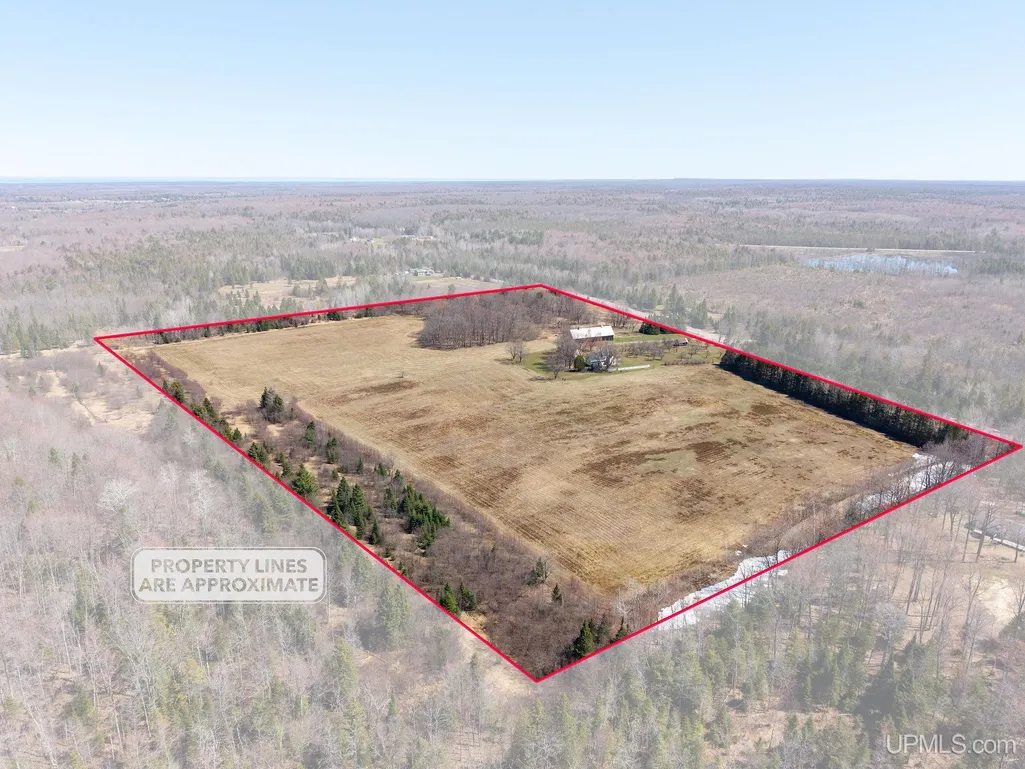
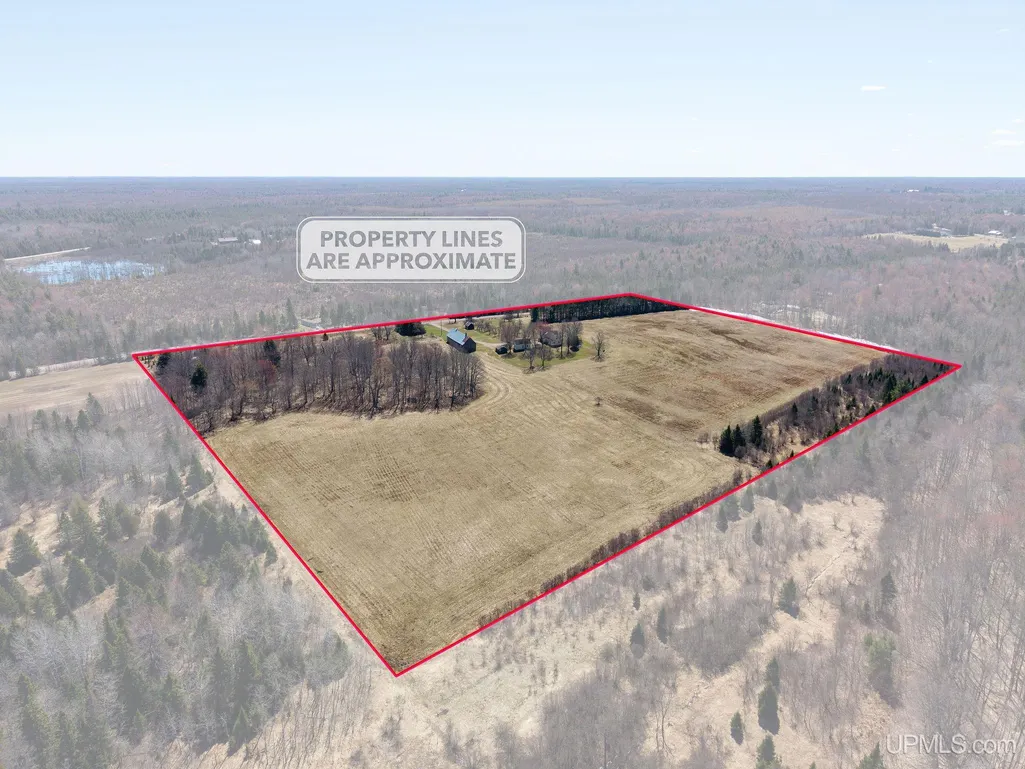
- Lot Size32 Acres
Data Source:
MiRealSource (MIRS)
Property Description
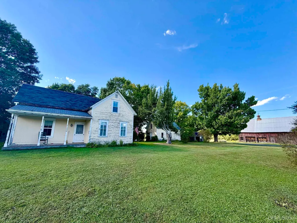
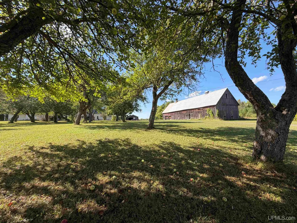
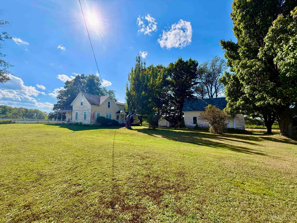
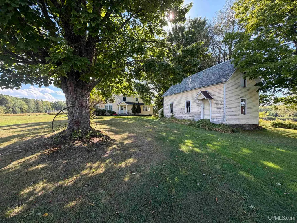
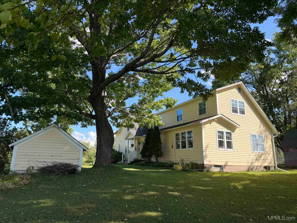
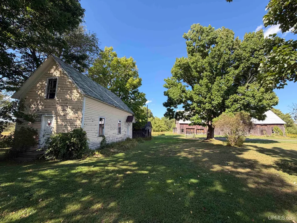
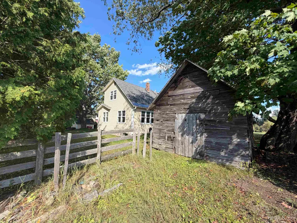
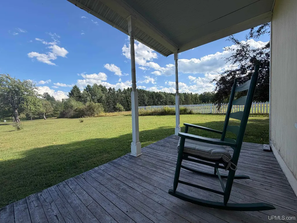
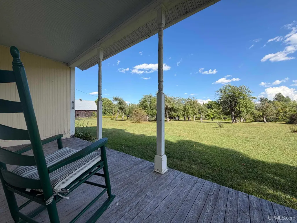
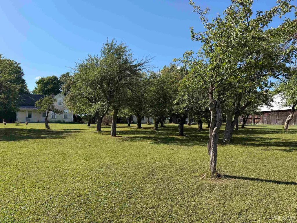
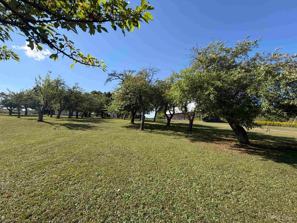
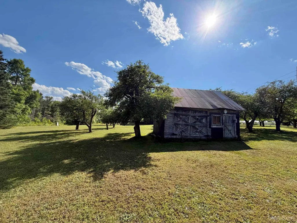
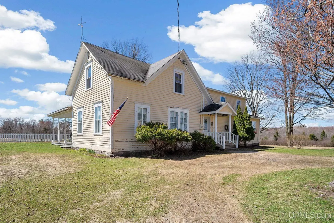
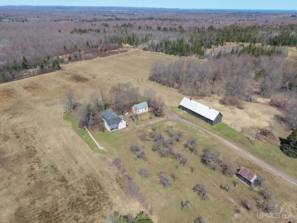
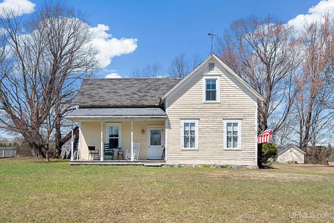
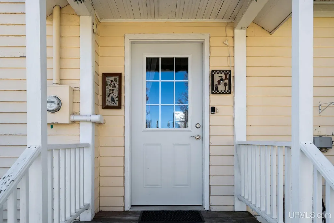
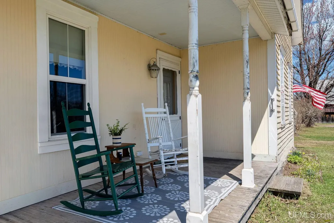
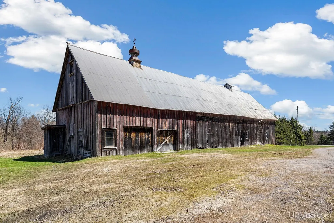
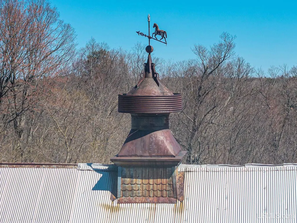
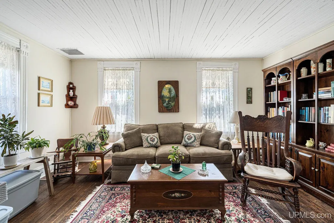
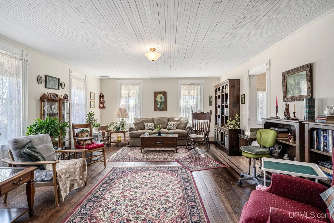
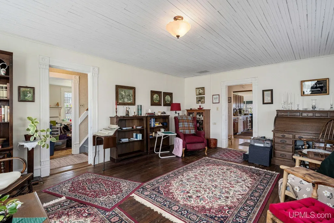
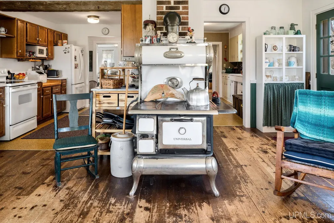
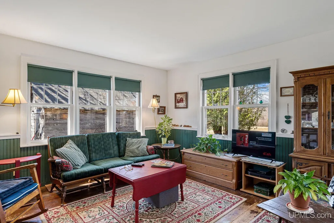
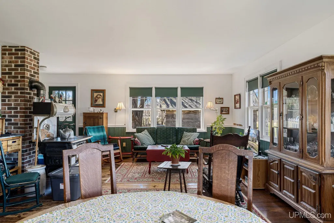
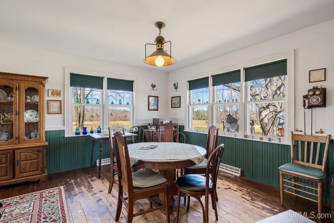
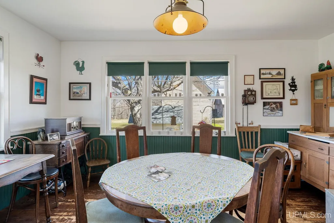
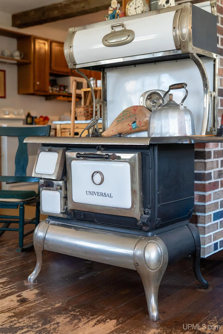
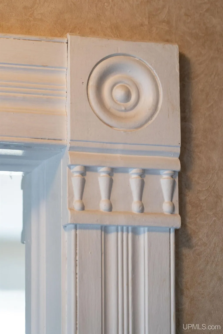
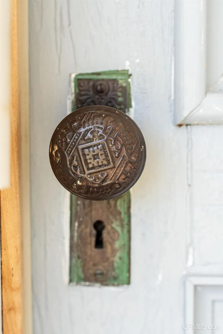
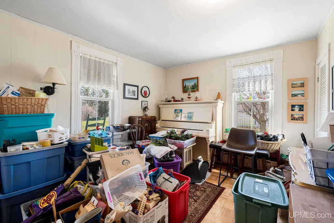
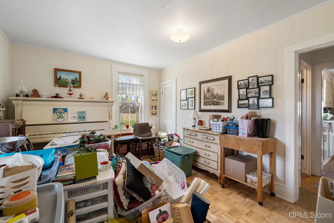
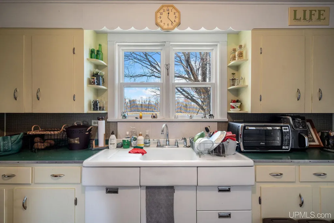
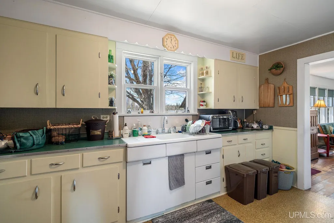
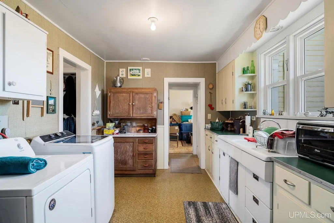
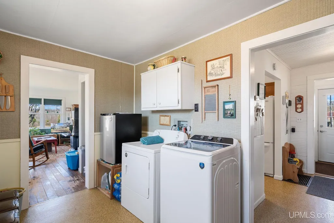
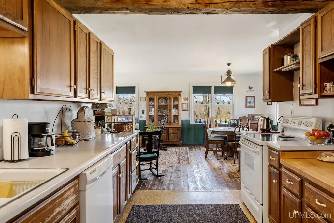
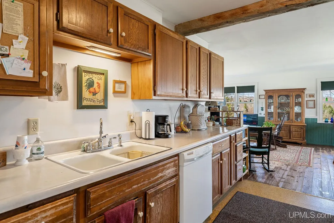
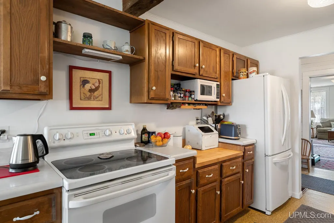
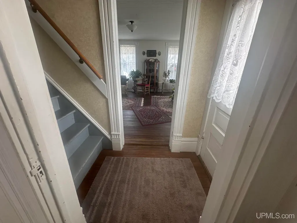
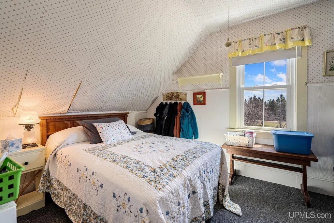
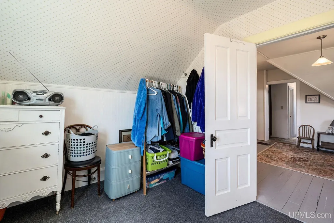
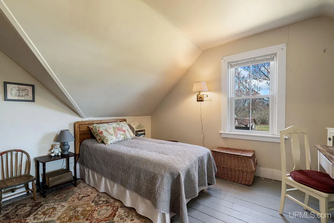
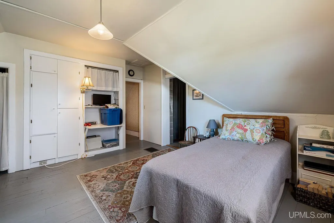
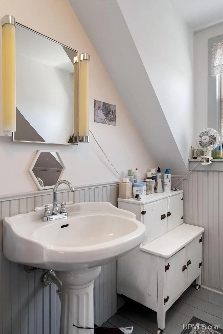
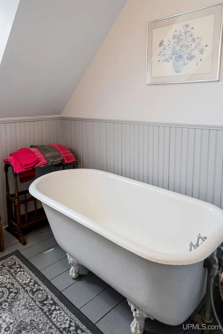
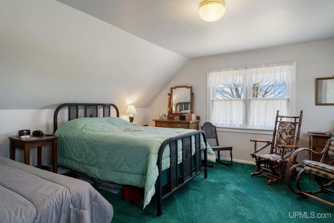
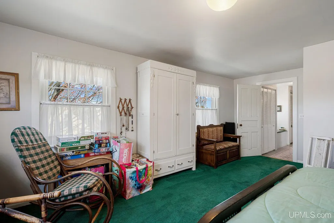
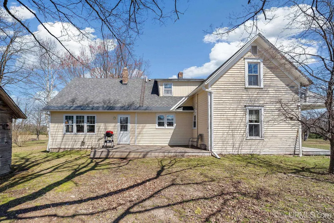
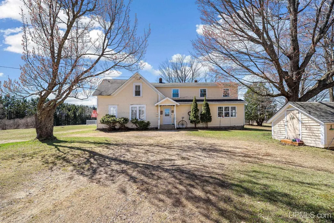
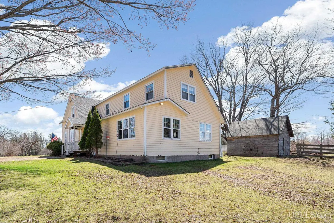
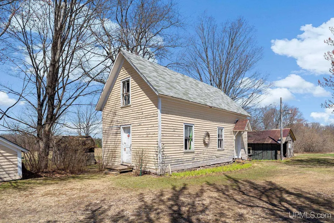
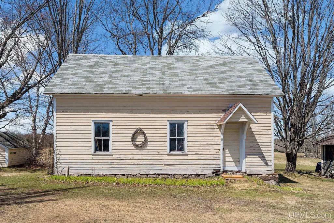
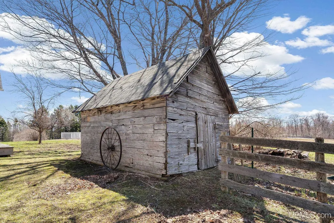
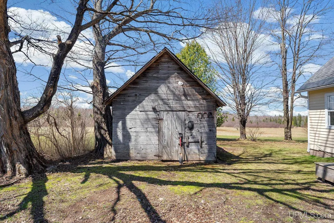
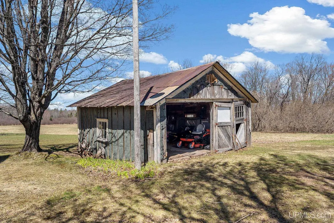
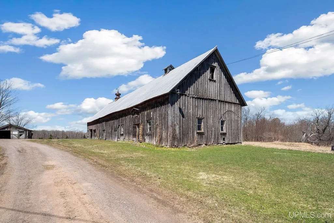
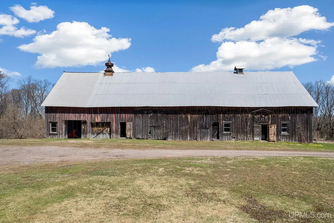
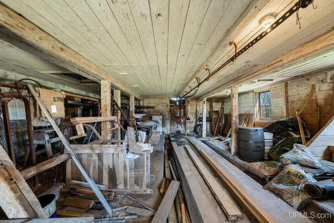
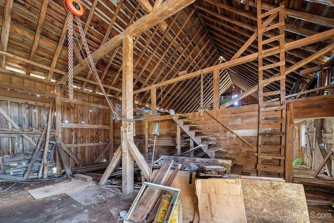
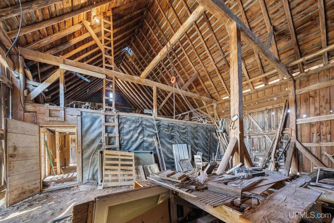
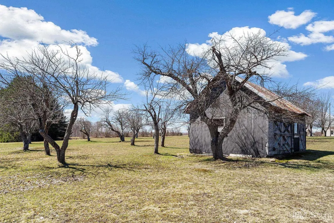
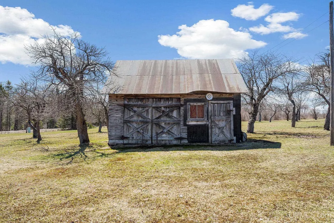
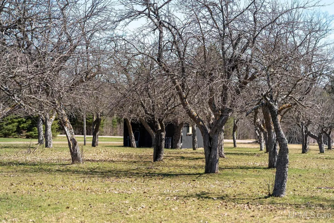
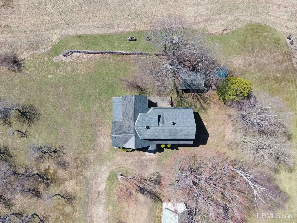
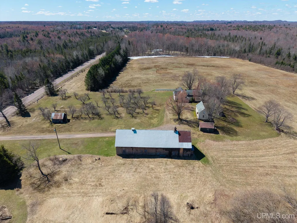
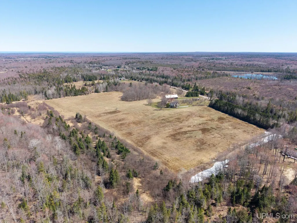
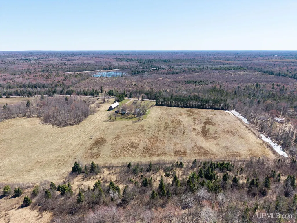
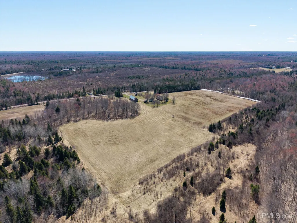
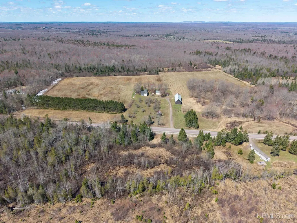
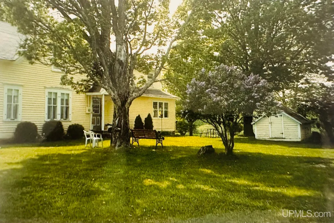
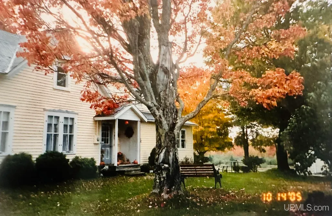
5 generations have lived, loved and laughed at Winfall Farm in Skandia. They have milked cows, harvested potatoes, and even married under the apple blossoms. Now it's time for another family to come sit on the front porch and watch the moon rise. The 5 bedroom 2-story farmhouse is nested on 32 acres with Pump house, Summer Kitchen, Wood Shed, Tool Shed, Storage Barn as well as massive Cow/Hay Barn. Lace curtains, original cookstove, and wide plank wood floors add to the yellow farmhouse charm with views overlooking the cleared fields where the Sand Hill Cranes come to raise their young. Finding an historic property with all the Anderson Farm has to offer is rare, and even better, located just 20 minutes south of Marquette. New septic field installed July 2026. Property tax amounts are estimates and are subject to change. Buyer is responsible for conducting their own due diligence, including but not limited to inspections, title work, and verification of property boundaries. The listing broker and agent make no warranties or representations regarding the accuracy or completeness of the information provided.
| Price History | |
|---|---|
| 5/5/2026 | Listed $450,000 |
| 8/6/2026 | 12$399,000 |
General Features
| Heating | Forced Air |
|---|---|
| Kitchen Level | First |
| Cooling | None |
| Possession | Negotiable (Possession) |
| Garage | Detached Garage |
| Zoning | RP-20 |
| Water | Drilled Well |
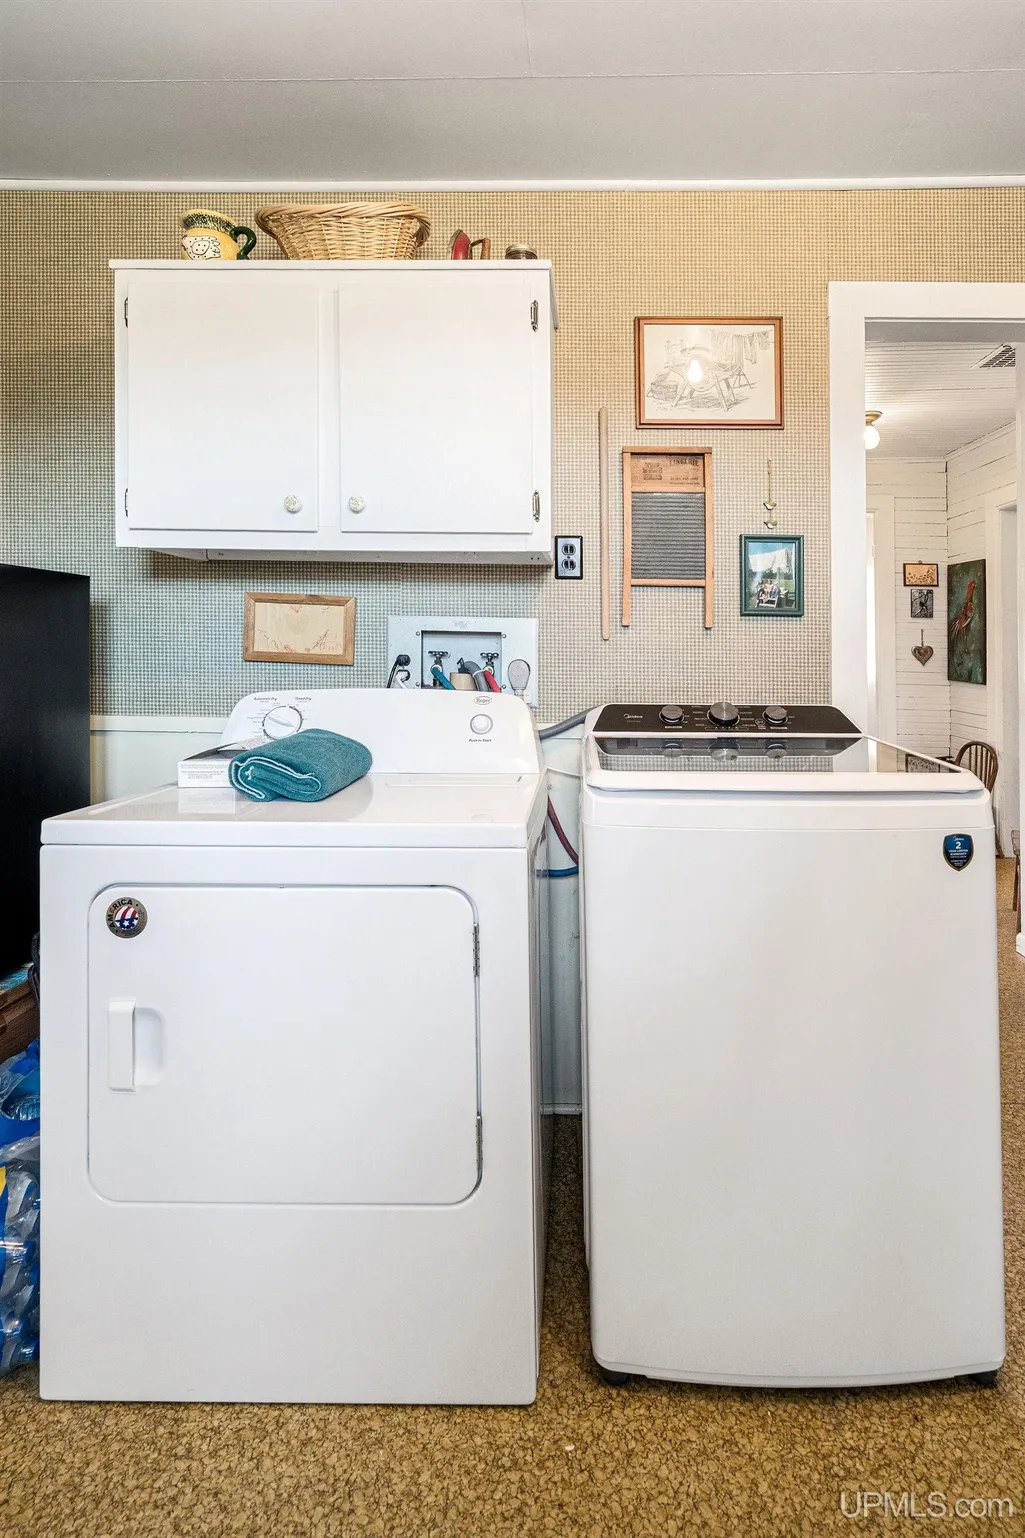
| Appliances | Dishwasher,Dryer,Freezer,Microwave,Range/Oven,Refrigerator,Washer |
| Status | Active |
| Full Baths | 2 |
| Bathrooms | 2 |
| Year Built | 1890 |
| Parking | 3 or More Spaces |
| Subdivision | Carlshend Road |
| Water Heater | Electric |
| Style | Farm House,Victorian |
| County | Marquette |
| Class | RESIDENTIAL |
| Type | Single Family |
| Ownership | Private |
| New Construction Y/N | No |
| Associated Document Count | 8 |
| Status | Keep Showing-Contgcy Appl |
| Zoning | Agricultural,Residential |
| Subdivision | MI |
| Sale/Rent | For Sale |
| Status Detail | 1 |
| Contingency | Contingent on Sale of Buyer's Ho |
| Utilities | Cable Available,Electricity Connected,Phone Connected,Internet DSL Available,Satellite Services |
| Manufactured Y/N | No |
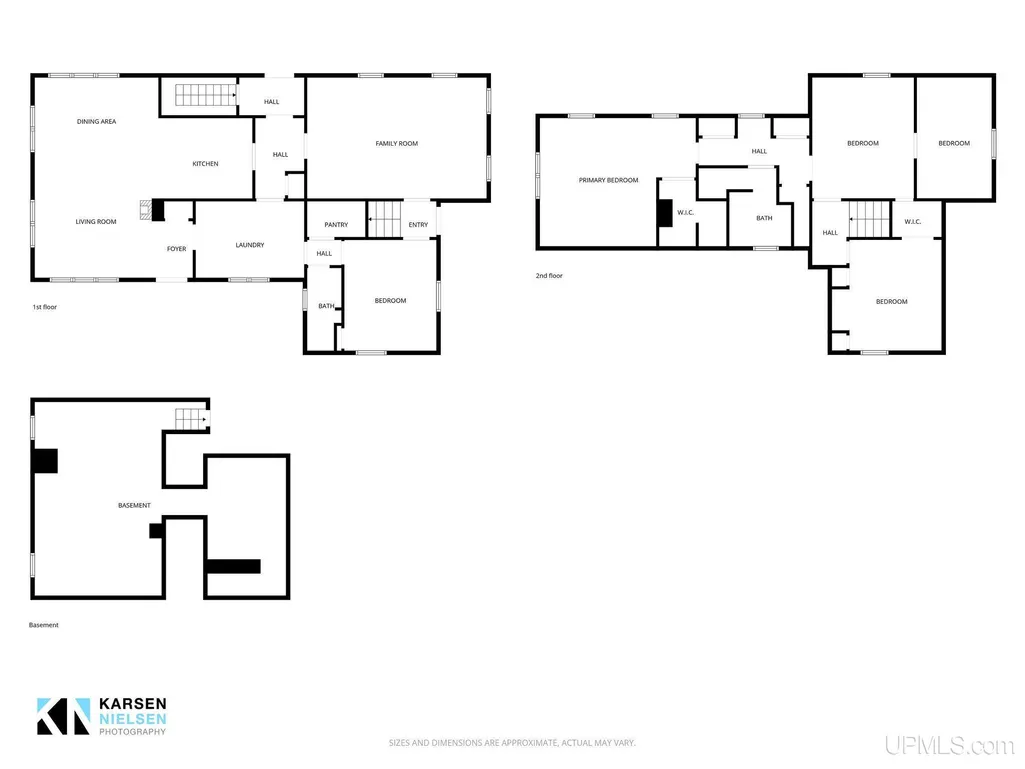
| ROOMS | Entry,Family Room,First Floor Bedroom,First Floor Laundry,Living Room,Utility/Laundry Room,Primary Bedroom,Primary Bathroom,First Flr Full Bathroom,Second Flr Full Bathroom,Dining L |
| Farm Features | Dairy Barn,Hay Barn |
| Structure Style | 2 Story |
| Subj to Short Sale Apprvl | No |
| Area | Skandia Twp (52029) |
| Primary City | Skandia |
| Directions | From Marquette take US 41 south to Carlshend Road (AKA CR 541) and travel approximately 1/2 mile to homestead on the right. |
| City | Skandia |
| School District | Gwinn Area Community Schools |
| VIEW | Rural View |
| Lease Y/N | No |
| Originating MLS | Upper Peninsula Assoc of Realtor |
| Source MLS | MI Real Source |
| Financial Terms | Cash,Conventional |
| Legal Description | SEC 31 T46N R23W 32A M/L NE 1/4 OF SE 1/4 EXC THAT PART LYING E OF CO RD 541 |
| DOM | 127 |
| Postal Code | 49885 |
| Price Per Sq Ft Total AG | 167.58 |
| Internet Remarks | Listing Agent: FRIDA WAARA Broker: RE/MAX 1ST REALTY: 5 generations have lived,loved and laughed at Winfall Farm in Skandia. They have milked cows,harvested potatoes |
| Public Remarks | 5 generations have lived,loved and laughed at Winfall Farm in Skandia. They have milked cows,harvested potatoes |
Interior Features
| Interior Amenities | 9 ft + Ceilings,Cable/Internet Avail.,Hardwood Floors,Walk-In Closet,Window Treatment(s) |
|---|---|
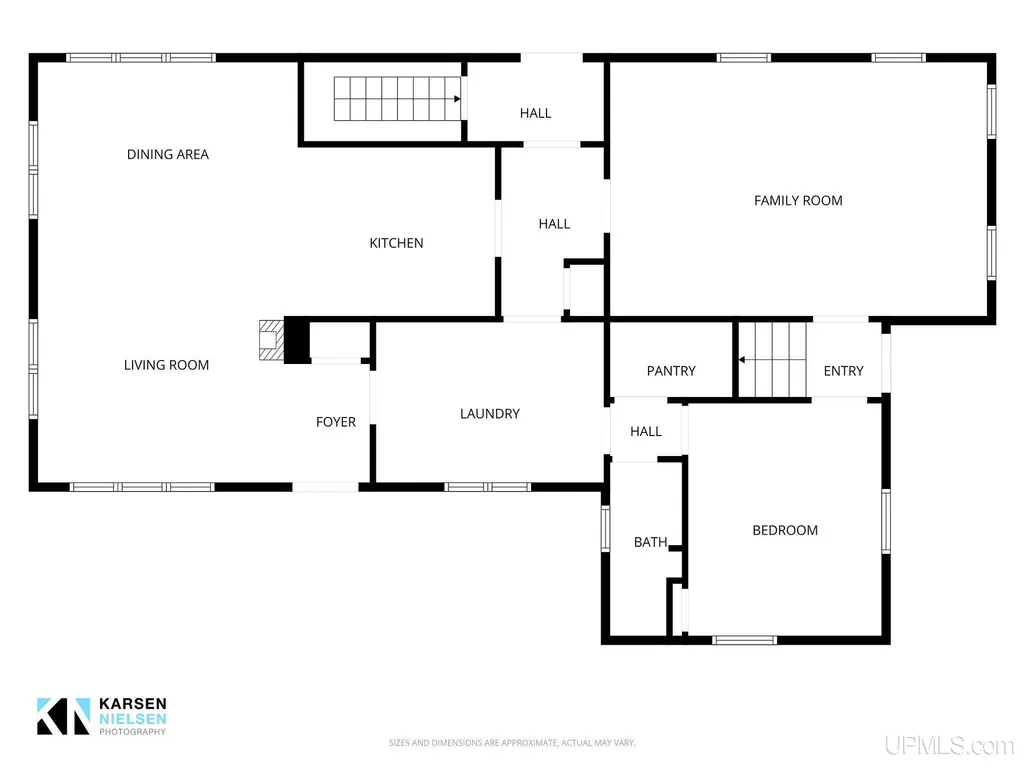
| Family Room Level | First |
| Dining Room Level | First |
| Living Room Level | First |
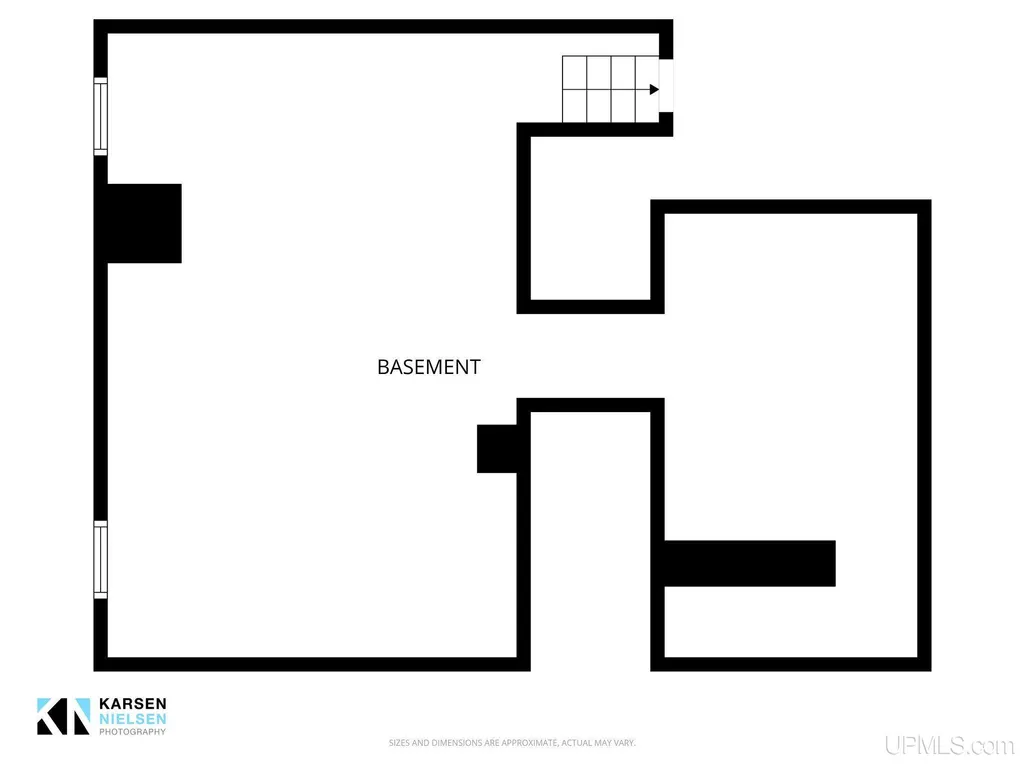
| Basement | Block,Partial,Interior Access,Stone |
| Bedroom 3 Level | Second |
| Bedroom 1 Level | First |
| Bedroom 2 Level | Second |
| Laundry Room Level | First |
| Kitchen Length | 11 |
| Family Room Length | 22 |
| Laundry Room Width | 9 |
| Family Room Width | 15 |
| Living Room Length | 15 |
| Bedroom 4 Width | 15 |
| Bedroom 2 Width | 13 |
| Bedroom 3 Width | 12 |
| Laundry Room Length | 13 |
| Dining Room Width | 9 |
| Bedroom 4 Length | 9 |
| Bedroom 2 Length | 13 |
| Living Room Width | 15 |
| Bedroom 3 Length | 15 |
| Dining Room Length | 15 |
| Bedroom 5 Length | 19 |
| Kitchen Width | 10 |
| Beds | 5 |
| Fireplace? | No |
| Bedroom 5 Width | 15 |
| Bedroom 1 Length | 13 |
| Bedroom 1 Width | 11 |
| Below Grade SqFt | 542 |
| Above Grade SqFt | 2381 |
| Basement Y/N | Yes |
| Bedroom 2 Floor Covering | Wood |
| Bedroom 3 Floor Covering | Wood |
| Bedroom 4 Floor Covering | Wood |
| Kitchen Floor Covering | Linoleum |
| Total SqFt Finished | 2381 |
| Bathroom 1 Length | 10 |
| Bathroom 1 Width | 4 |
| Bathroom 2 Length | 10 |
| Bathroom 2 Width | 9 |
Exterior Features
| Exterior | Wood |
|---|---|
| Exterior Amenities | Deck,Porch,Satellite Dish,Storms/Screens,Garden Area |
| Frontage | 1388 |
| Lot Size Area | 32 |
| Pool (Y/N) | No |
| Lot Dimensions | 1162 x 1388 x 790 x 1355 |
| OUT BUILDINGS | Barn,Shed,Garage(s),Guest House |
| Water Features | None |
| Roads | Access,City/County,Paved Street,Year Round |
| FOUNDATION TYPE | Basement |
| SEWER/SEPTIC | Septic |
| Waterfront Y/N | No |
| Garage Y/N | No |
| Frontage Type | Road |
Amenities
- Foreclosure
- Views
- Short Sale
- New Construction
- Adult 55+
- Lease To Own
- No HOA Fees
- Furnished
- Primary On Main
- Air Conditioning
- Seller Finance
- Green
- Fixer Upper
- Horse
- Golf
- Fireplace
- Deck
- Garage
- Basement
- Pool
Property vs Single Family Average in 49885
Price
Year Built
Visits
 Provided through IDX via MiRealSource. Courtesy of MiRealSource Shareholder. Copyright MiRealSource.
The information published and disseminated by MiRealSource is communicated verbatim, without change by MiRealSource, as filed with MiRealSource by its members. The accuracy of all information, regardless of source, is not guaranteed or warranted. All information should be independently verified.
Copyright 2026 MiRealSource. All rights reserved. The information provided hereby constitutes proprietary
Provided through IDX via MiRealSource. Courtesy of MiRealSource Shareholder. Copyright MiRealSource.
The information published and disseminated by MiRealSource is communicated verbatim, without change by MiRealSource, as filed with MiRealSource by its members. The accuracy of all information, regardless of source, is not guaranteed or warranted. All information should be independently verified.
Copyright 2026 MiRealSource. All rights reserved. The information provided hereby constitutes proprietary
