
Address
119 Mcclure Dam Road, Negaunee, MI
Price
$ 758,500
Property Attributes
- MLS#50201181
- TypeSingle Family
- Listing Status Active
- CountyMARQUETTE
- CityNegaunee
- AreaNegaunee Twp
- NeighborhoodMcClure Dam
- Zip49866
- StyleSplit Level,Traditional
- Year Built1999
- Price$ 758,500
- Bedrooms3
- Full Bathrooms2
- Half Bathrooms0
- Sqr Footage1216
- Lot Size1.58 Acres
Data Source:
MiRealSource (MIRS)
Property Description
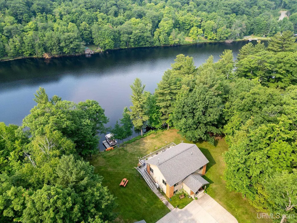
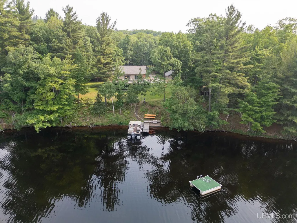
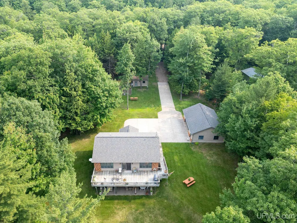
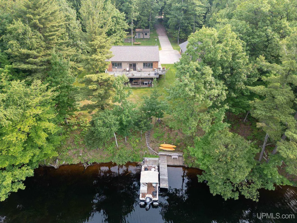
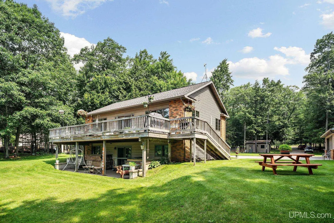
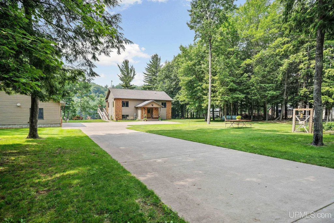
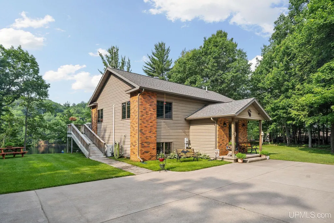
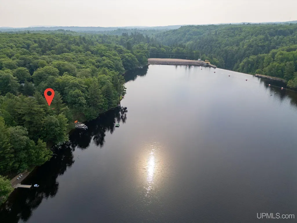
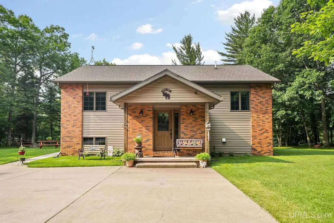
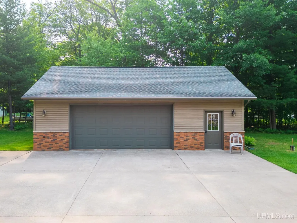
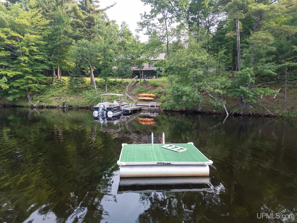
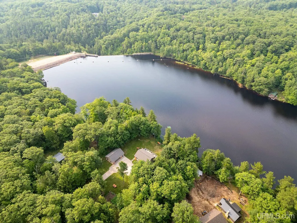
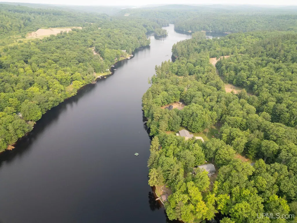
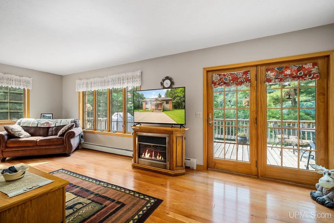
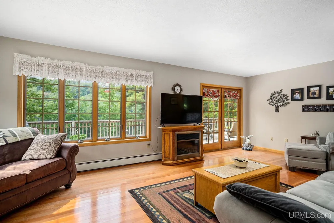
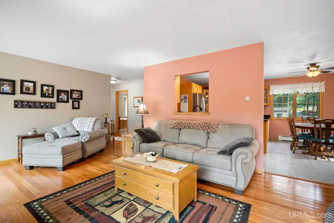
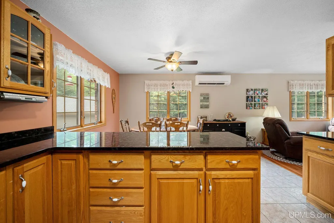
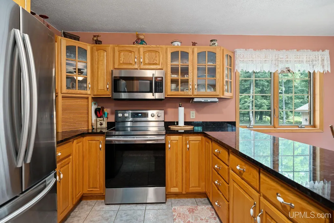
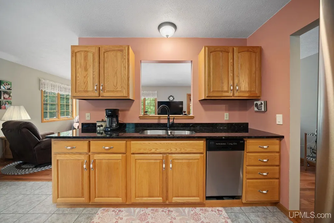
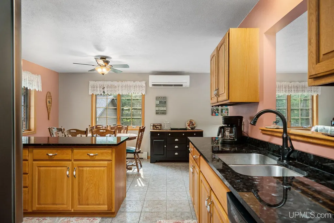
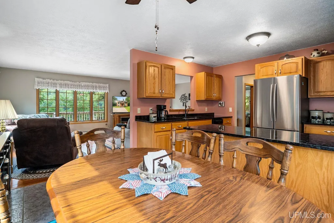
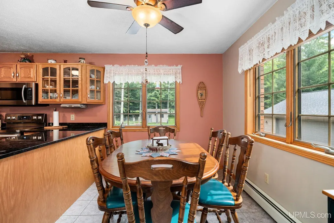
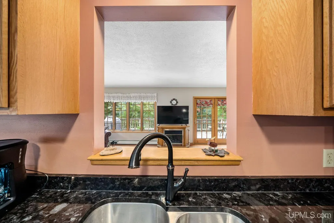
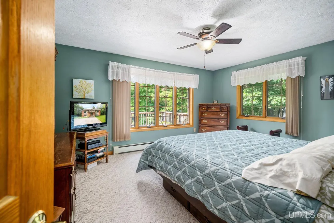
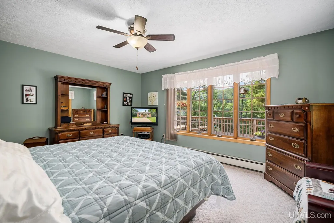
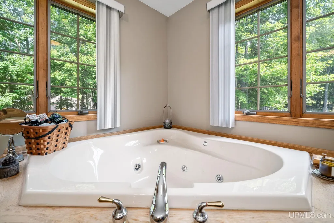
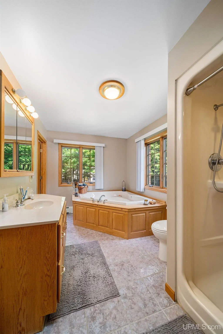
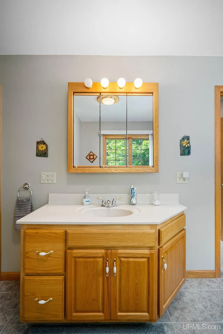
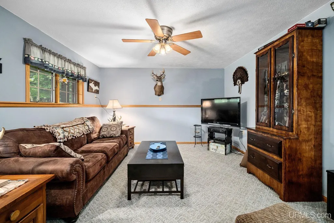
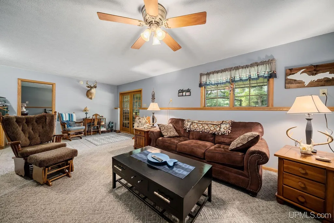
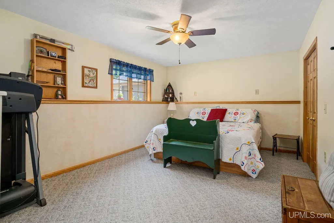
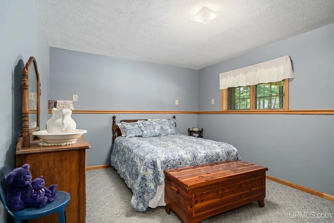
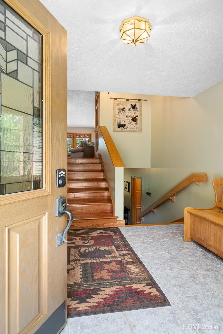
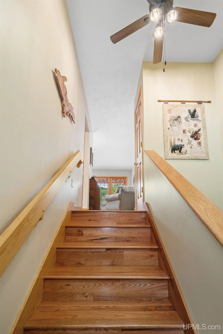
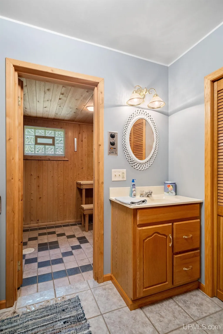
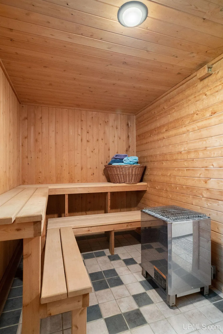
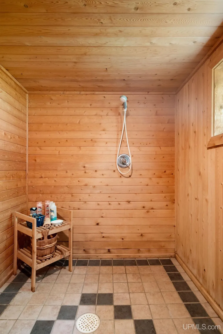
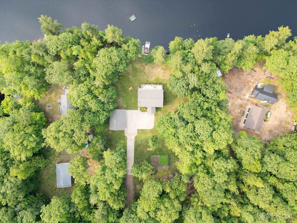
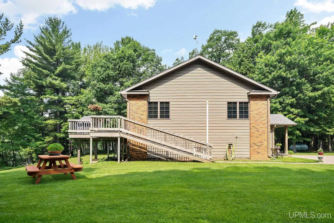
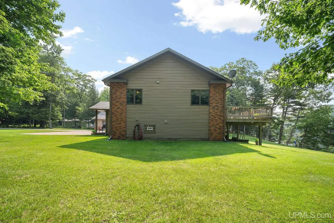
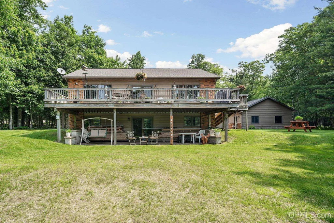
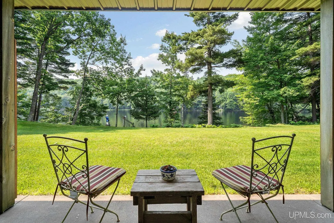
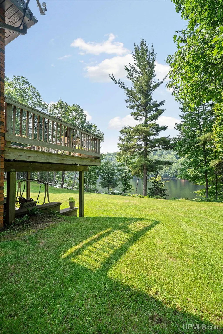
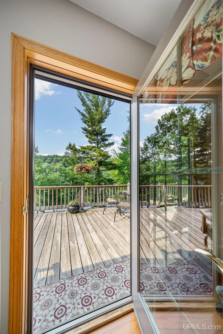
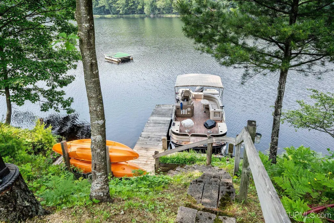
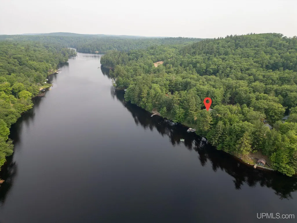
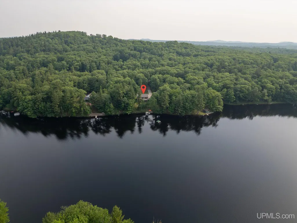
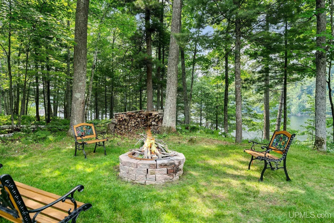
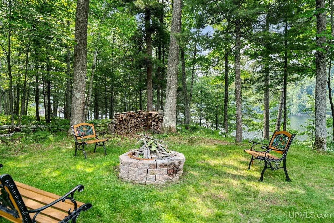
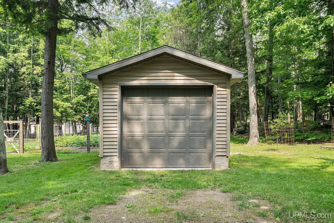
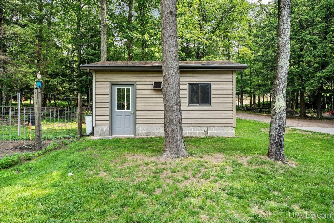
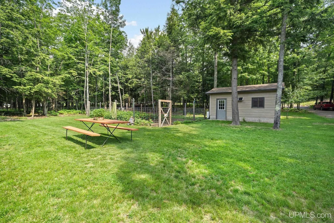
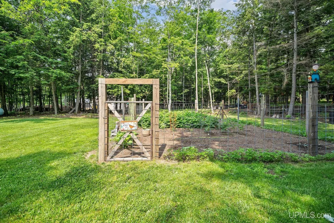
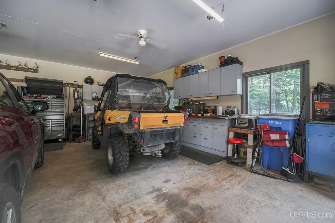
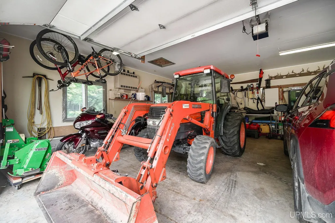
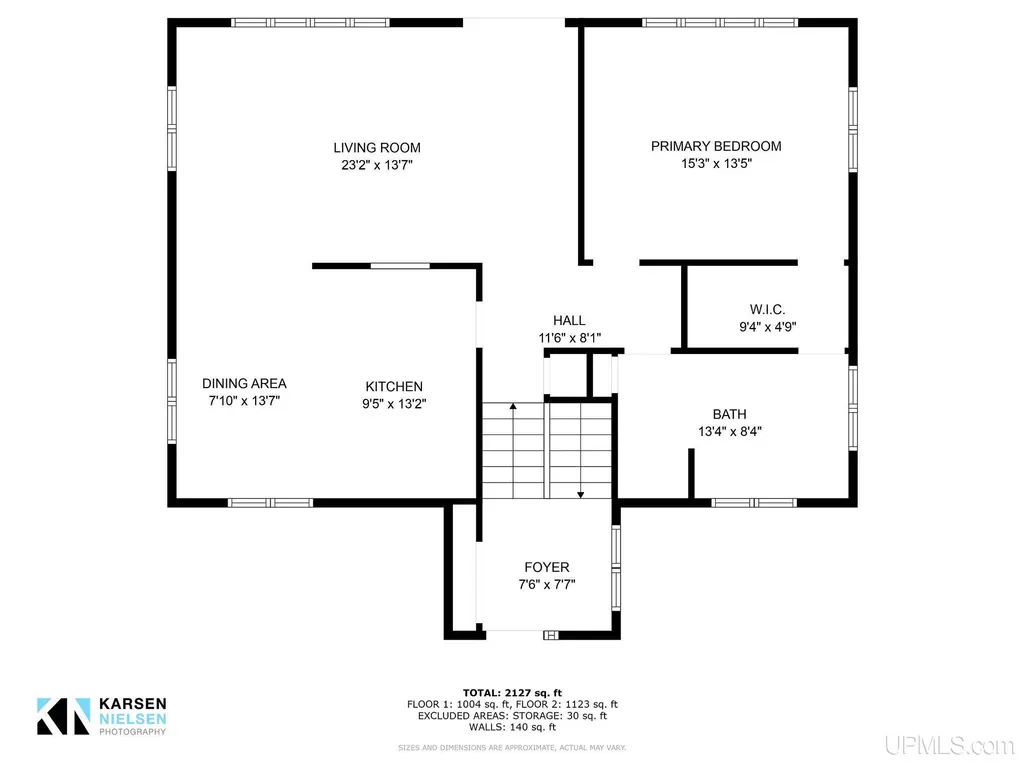
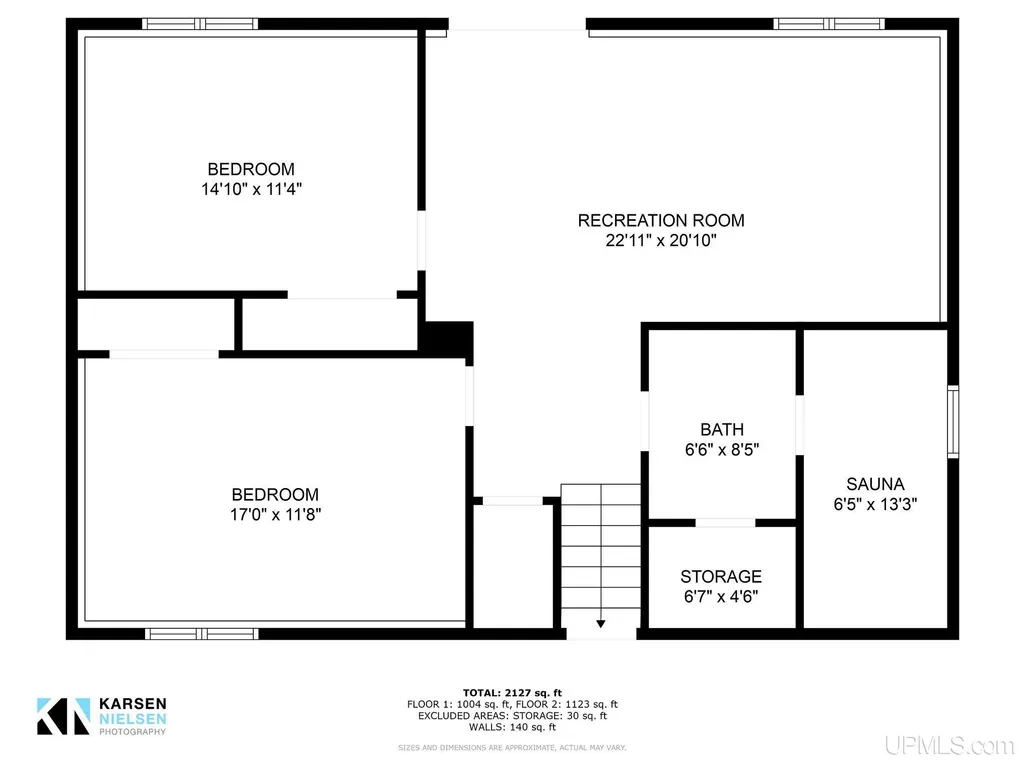
This fantastic home features 200 feet of sunny South facing frontage on the McClure Basin of the Dead River in Negaunee Township. The basin and all of its recreational opportunities sits in the front yard of this awesome home. Good fishing for pike, bass, walleye and other panfish, and viewing of all kinds of wildlife. Take the steps down to the removable dock where you can keep the fishing boat or pontoon tied up for the evening joy ride. Lush green lawn surrounds the home right to the water's edge. The detached 2-1/2 car garage is drywalled and heated and has a large workbench area. There is also a second shed garage as you enter the driveway. A new fenced garden area was just added by the owner out back. The home and garage feature an attractive brick exterior with vinyl accent. Inside you'll find 3 bedrooms 2 baths, and an interior sauna in the lower level. The lower-level family room patio doors walk out to the basin side lawn. Upstairs you'll find beautiful hardwood floors, ceramic kitchen and dining, granite countertops, stainless appliances, and a primary suite also overlooking the basin. Just minutes from Marquette or Negaunee. Make this your little piece of paradise!
| Price History | |
|---|---|
| 5/15/2026 | Listed $758,500 |
General Features
| Heating | Hot Water |
|---|---|
| Kitchen Level | First |
| Cooling | Ceiling Fan(s),Central A/C,Wall/Window A/C |
| Possession | Negotiable (Possession) |
| Garage | Additional Garage(s),Detached Garage,Electric in Garage,Gar Door Opener,Heated Garage,Workshop |
| Zoning | R3-L/R - Lake River Residential |
| Water | Private Well |
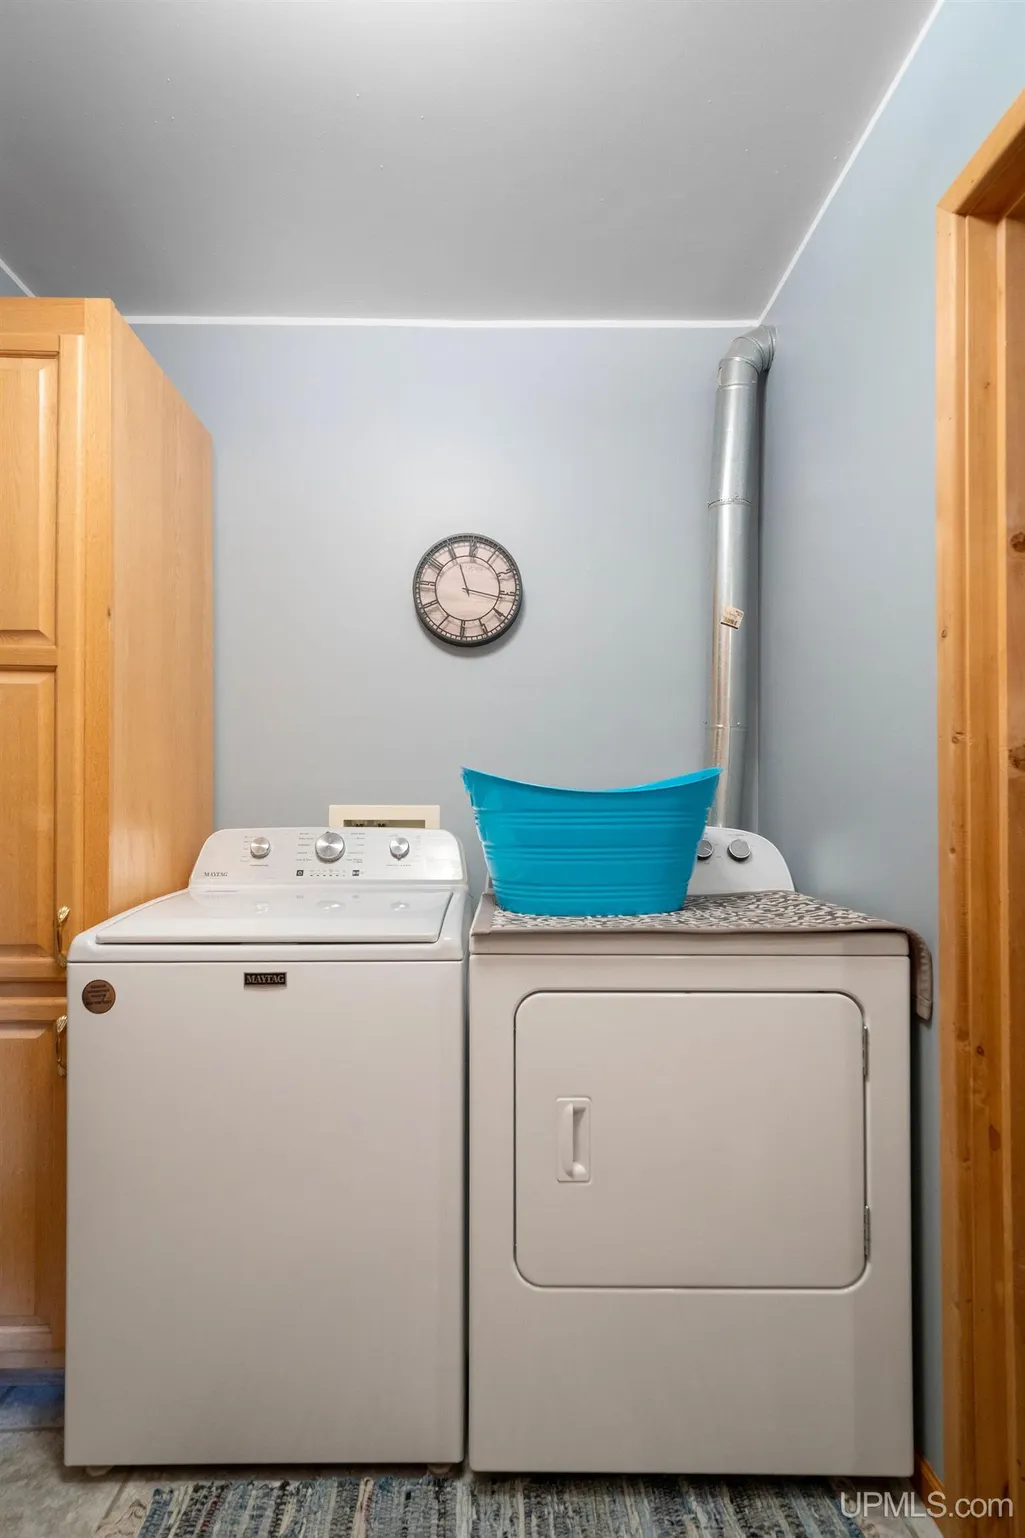
| Appliances | Dishwasher,Dryer,Microwave,Range/Oven,Refrigerator,Washer |
| Status | Active |
| Full Baths | 2 |
| Bathrooms | 2 |
| Year Built | 1999 |
| Parking | 3 or More Spaces,Garage,Paved Driveway |
| Subdivision | McClure Dam |
| Water Heater | Propane Hot Water |
| Style | Split Level,Traditional |
| County | Marquette |
| Class | RESIDENTIAL |
| Type | Single Family |
| Ownership | Private |
| New Construction Y/N | No |
| Associated Document Count | 2 |
| Electric | 200+ Amp Service |
| Status | Active |
| Zoning | Residential |
| Subdivision | MI |
| Sale/Rent | For Sale |
| Utilities | Electricity Connected,Natural Gas Not Available,Propane,Sewer Connected,Propane Tank Leased |
| Manufactured Y/N | No |
| ROOMS | Family Room,First Floor Bedroom,First Flr Primary Bedroom,Living Room,First Flr Full Bathroom |
| Structure Style | Bi-Level |
| Subj to Short Sale Apprvl | No |
| Home Warranty Y/N | No |
| Area | Negaunee Twp (52020) |
| Primary City | Negaunee |
| Directions | From US41 to Midway Dr. To 510 over new bridge to old 510,left onto NeeJee Rd,Right onto McClure Dam Rd. Home on Left. |
| City | Negaunee |
| School District | Negaunee Public Schools |
| VIEW | Lake View,River View |
| Lease Y/N | No |
| Originating MLS | Upper Peninsula Assoc of Realtor |
| Source MLS | MI Real Source |
| Financial Terms | Cash,Conventional,Conventional Blend,VA |
| Legal Description | ASSESSORS PLAT #2 OF MCCLURE BASIN LOT 17 |
| DOM | 183 |
| Postal Code | 49866 |
| Price Per Sq Ft Total AG | 623.77 |
Interior Features
| Interior Amenities | Ceramic Floors,Hardwood Floors,Spa/Jetted Tub,Window Treatment(s),Spa/Sauna |
|---|---|
| Family Room Level | Lower |
| Living Room Level | First |
| Basement | Block,Finished,Full,Walk Out,Radon System |
| Bedroom 3 Level | Lower |
| Bedroom 1 Level | First |
| Bedroom 2 Level | Lower |
| Kitchen Length | 10 |
| Family Room Length | 22 |
| Family Room Width | 14 |
| Living Room Length | 23 |
| Bedroom 2 Width | 12 |
| Bedroom 3 Width | 12 |
| Bedroom 2 Length | 17 |
| Living Room Width | 13 |
| Bedroom 3 Length | 15 |
| Kitchen Width | 8 |
| Beds | 3 |
| Fireplace? | No |
| Bedroom 1 Length | 15 |
| Bedroom 1 Width | 13 |
| Below Grade SqFt | 1122 |
| Above Grade SqFt | 1216 |
| Basement Y/N | Yes |
| Breakfast Nook Length | 13 |
| Breakfast Nook Level | First |
| Breakfast Nook Width | 8 |
| Total SqFt Finished | 2338 |
Exterior Features
| Exterior | Brick,Vinyl Siding |
|---|---|
| Exterior Amenities | Deck,Garden Area |
| Frontage | 200 |
| Body of Water | Dead River McClure Basin |
| Garage Dimensions | 26x36 |
| Lot Size Area | 1.58 |
| Pool (Y/N) | No |
| Lot Dimensions | 200x175 |
| OUT BUILDINGS | Second Garage |
| Garage # of Car | 3 |
| Water Features | Dock/Pier Facility,Lake Frontage,Lake/River Access,River Frontage,Water View,Waterfront,Interior Lake,Sandy Bottom |
| Roads | Gravel,Private Road,Year Round,Private no association |
| FOUNDATION TYPE | Basement |
| SEWER/SEPTIC | Septic |
| Waterfront Y/N | Yes |
| Garage Y/N | Yes |
| Frontage Type | Water |
Amenities
- Foreclosure
- Views
- Short Sale
- New Construction
- Adult 55+
- Lease To Own
- No HOA Fees
- Furnished
- Primary On Main
- Air Conditioning
- Seller Finance
- Green
- Fixer Upper
- Horse
- Golf
- Fireplace
- Deck
- Garage
- Basement
- Pool
Property vs Single Family Average in 49866
Price
Year Built
Visits
 Provided through IDX via MiRealSource. Courtesy of MiRealSource Shareholder. Copyright MiRealSource.
The information published and disseminated by MiRealSource is communicated verbatim, without change by MiRealSource, as filed with MiRealSource by its members. The accuracy of all information, regardless of source, is not guaranteed or warranted. All information should be independently verified.
Copyright 2026 MiRealSource. All rights reserved. The information provided hereby constitutes proprietary
Provided through IDX via MiRealSource. Courtesy of MiRealSource Shareholder. Copyright MiRealSource.
The information published and disseminated by MiRealSource is communicated verbatim, without change by MiRealSource, as filed with MiRealSource by its members. The accuracy of all information, regardless of source, is not guaranteed or warranted. All information should be independently verified.
Copyright 2026 MiRealSource. All rights reserved. The information provided hereby constitutes proprietary
