
Address
N10006 Shore Dr. Drive, Au Train, MI
Price
$ 899,000
Property Attributes
- MLS#50200224
- TypeSingle Family
- Listing Status Active
- CountyALGER
- CityAu Train
- AreaOnota Twp
- NeighborhoodNA --- Laughing Whitefish Point Association
- Zip49806
- StyleConventional Frame
- Year Built2004
- Price$ 899,000
- Bedrooms2
- Full Bathrooms1
- Half Bathrooms1
- Sqr Footage2086
- Lot Size10 Acres
Data Source:
MiRealSource (MIRS)
Property Description
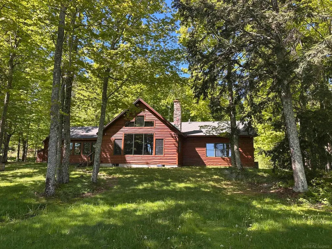
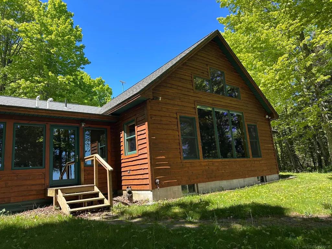
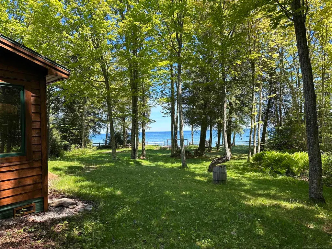
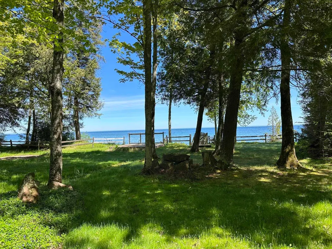
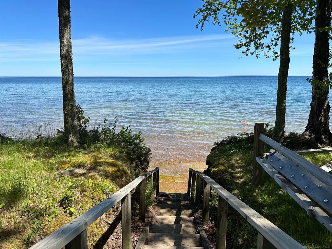
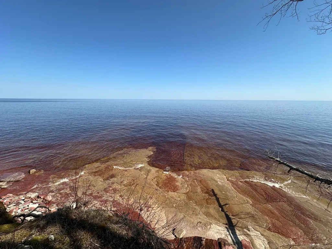
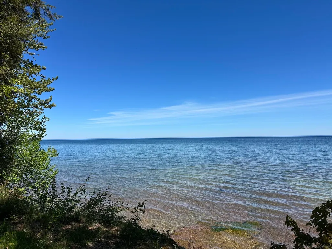
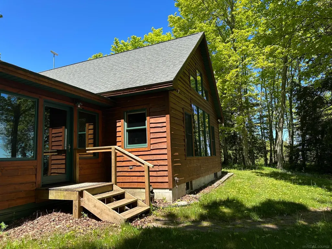
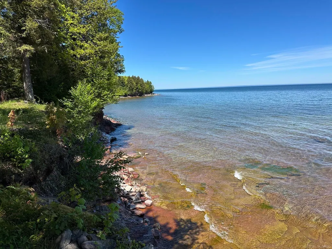
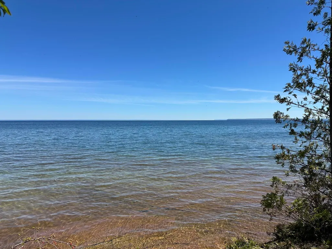
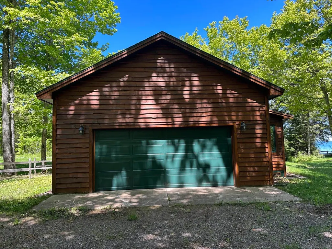
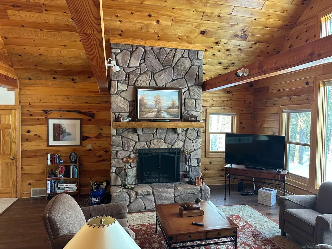
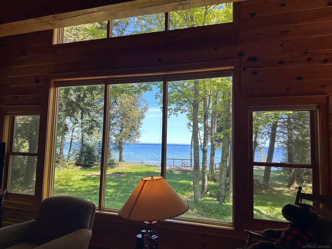
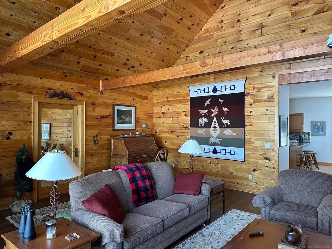
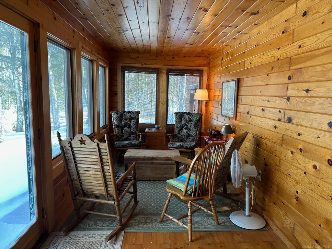
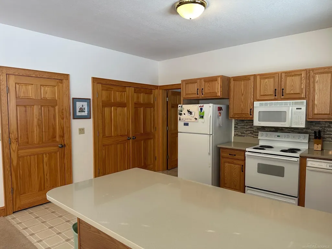
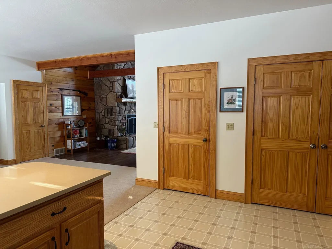
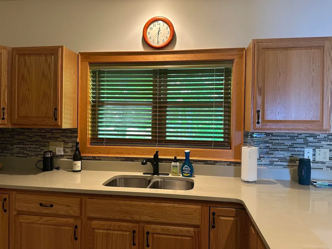
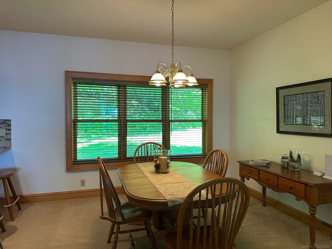
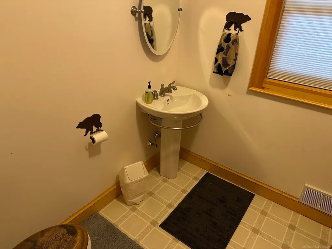
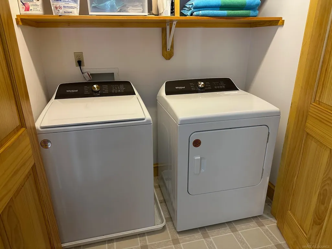
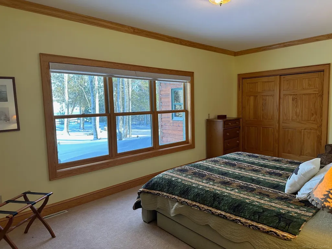
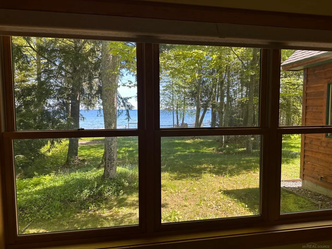
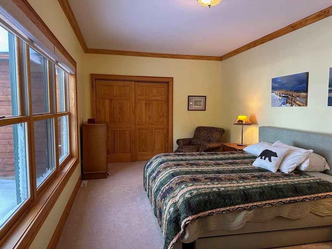
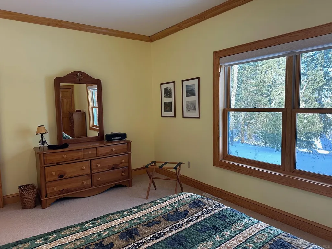
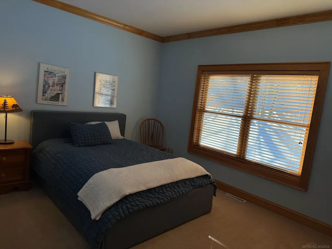
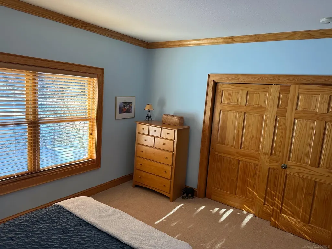
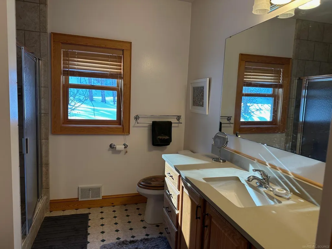
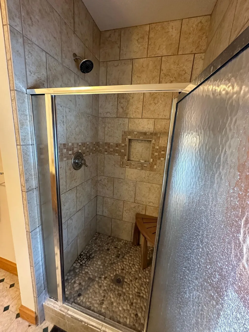
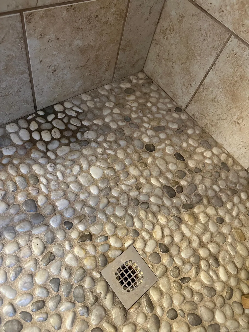
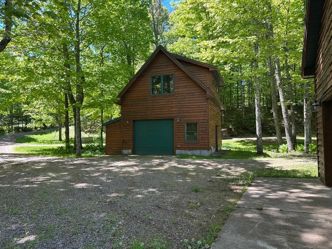
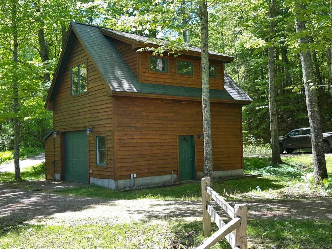
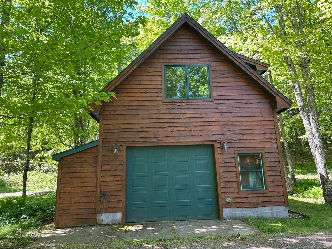
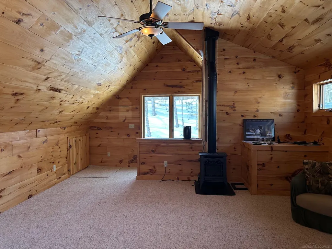
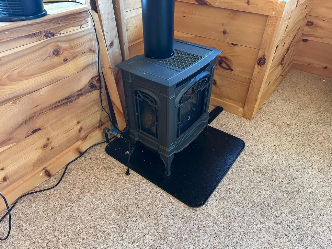
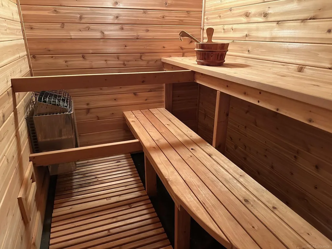
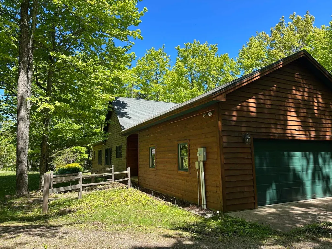
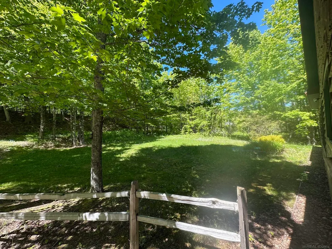
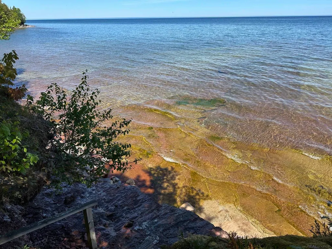
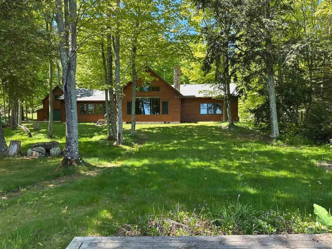
Behold...a Lake Superior home nestled away in the Laughing Whitefish Point Association, offering peace and tranquility along the shore of the most magnificent body of fresh water in the world. Here, there's 279 feet of beautiful lake frontage and 10 acres for privacy. It's all location, location, location! The living room offers a massive stone fireplace, vaulted ceilings, and amazing views of the lake. The dining area is directly adjacent, also with similar views and southwest exposure for the afternoon and evening sun. The kitchen has ample storage with lots of cupboards and a pantry, and there's also additional seating with stools along the counter between the kitchen and dining room. The laundry is conveniently located with side-by-side units with privacy doors for visual appeal. The primary bedroom is lakeside for morning views from the comfort of your cozy bed, and the second bedroom is nearby with inland views and lots of light. This lovely home has a full bath near the bedrooms with a tile shower offering smooth stone accents, and there's a half bath as well. There is a two-car garage attached to the house and an adjacent detached garage (20'x24') offering a full-sized sauna with an additional finished overflow room upstairs. This would be a great spot for a guest room, office, den, studio, or craft and hobby room. With similar distances to both Marquette and Munising, this is the ideal location for enjoying everything the UP (Upper Peninsula) has to offer. Munising is a quaint little community with all the necessities, numerous trails and waterfalls, access to Munising Bay in Lake Superior, Grand Island National Recreation Area, and the awesome Pictured Rocks! In the other direction, Marquette handles all the bigger shopping trips, a large regional hospital, miles of a lakeside bike and walking path, numerous parks (including Presque Isle Park with the famous Black Rocks), and nearby hiking trails and recreation areas offering mountaintop panoramic views of the surrounding wilderness. Both locations have numerous restaurants, cafes, diners, pubs, and grills, so there are many choices to satisfy your hungry palate. Curious and enamored visitors travel from around the world to visit these amazing destinations! Closer to your new home there's the Brownstone Inn offering a wide array of drinks and dining fare. There's also a government boat ramp providing a nearby location for boat launching onto the Big Water. If something a bit tamer is to your liking, Deer Lake is only a little over four miles from the home, and it is a great inland lake with deep waters, a beach for warmer water swimming, and another government-owned boat launch for your use and enjoyment! Want more frontage, an additional 10 acres, and a trickling stream with a small scenic waterfall? Check out listing #50200284. I grew up spending my summers in this incredible location, so I speak from experience: there's no better place to be. Now showing!
| Price History | |
|---|---|
| 2/26/2026 | Listed $975,000 |
| 9/3/2026 | 8$899,000 |
General Features
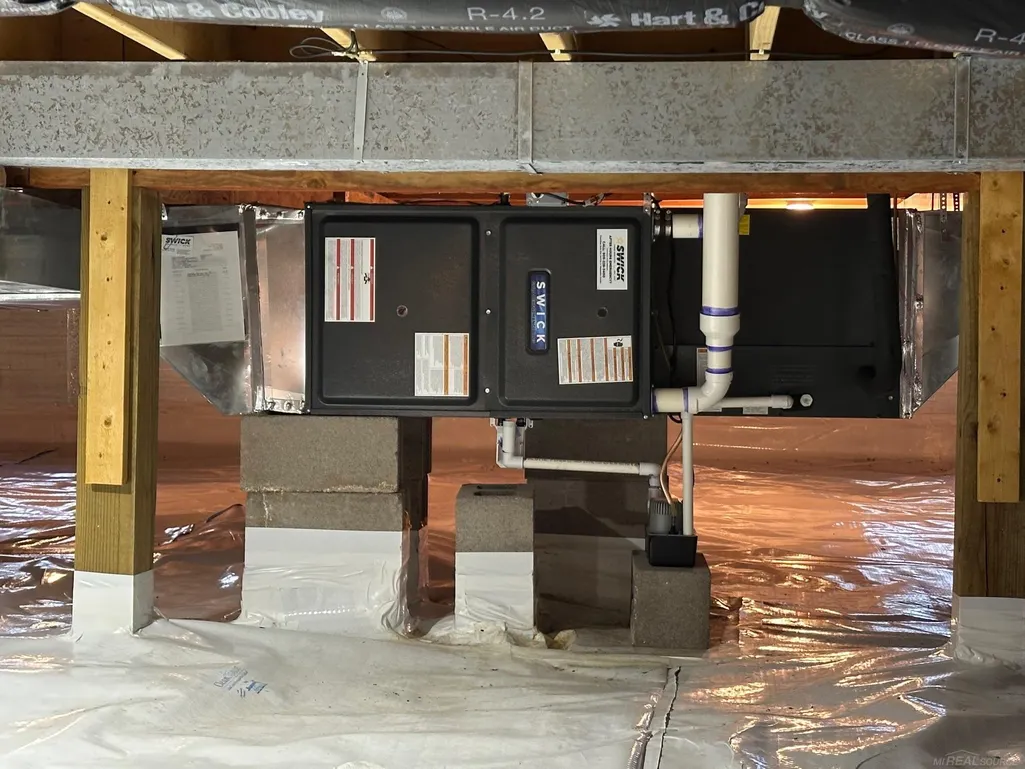
| Heating | Forced Air |
|---|---|
| Kitchen Level | First |
| Cooling | Central A/C |
| Possession | Negotiable (Possession) |
| Fireplaces | LivRoom Fireplace,Wood Burning |
| Garage | Additional Garage(s),Attached Garage,Detached Garage |
| Zoning | R5 - Residential with 5-acre minimums |
| Water | Private Well |
| Appliances | Dryer,Microwave,Range/Oven,Refrigerator,Trash Compactor,Washer |
| Status | Active |
| Full Baths | 1 |
| Half Baths | 1 |
| Bathrooms | 2 |
| Year Built | 2004 |
| Parking | 3 or More Spaces,Garage |
| Pets Allowed | Yes |
| Subdivision | NA --- Laughing Whitefish Point Association |
| Water Heater | Propane Hot Water |
| Style | Conventional Frame |
| County | Alger |
| Class | RESIDENTIAL |
| Type | Single Family |
| Ownership | Private |
| Association Name | Laughing Whitefish Point Association |
| New Construction Y/N | No |
| Associated Document Count | 3 |
| Status | Active |
| Zoning | Residential |
| Subdivision | MI |
| Sale/Rent | For Sale |
| Utilities | Cable Not Available |
| HOA Fee Includes | Snow Removal |
| Manufactured Y/N | No |
| ROOMS | Entry,First Floor Bedroom,First Floor Laundry,First Flr Primary Bedroom,Living Room,Sun/Florida Room,Primary Bedroom,First Flr Lavatory,First Flr Full Bathroom,Pantry |
| Fee Amount | 750 |
| Fee Schedule | Yearly |
| Structure Style | 1 Story |
| Subj to Short Sale Apprvl | No |
| Home Warranty Y/N | No |
| Area | Onota Twp (02013) |
| Directions | Take State HWY M-28 to Shore Drive on the east side of Shelter Bay. Follow Shore Drive 4.0 miles to the driveway on the right. |
| City | Au Train |
| School District | Autrain-Onota Public Schools |
| VIEW | Lake View |
| Pet Restrictions Y/N | Yes |
| Lease Y/N | No |
| Originating MLS | MiRealSource |
| Source MLS | MI Real Source |
| Financial Terms | Cash,Conventional |
| Legal Description | Part of the Northwest quarter (NW1/4) of the Northeast (NE1/4) in Section 31,and part of Government Lot 3 in Section 30,all lying in Township 48 North,Range 21 West. |
| DOM | 195 |
| Price Per Sq Ft Total AG | 430.97 |
| Internet Remarks | Listing Agent: Jason Copeman Broker: Copeman Realty: Behold...a Lake Superior home nestled away in the Laughing Whitefish Point Association |
| Public Remarks | Behold...a Lake Superior home nestled away in the Laughing Whitefish Point Association,offering peace and tranquility along the shore of the most magnificent body of fresh water in the world. Here |
Interior Features
| Interior Amenities | Cathedral/Vaulted Ceiling |
|---|---|
| Dining Room Level | First |
| Living Room Level | First |
| Basement | None (Basement) |
| Bedroom 1 Level | First |
| Bedroom 2 Level | First |
| Laundry Room Level | First |
| Kitchen Length | 12 |
| Living Room Length | 20 |
| Bedroom 2 Width | 11 |
| Dining Room Width | 15 |
| Bedroom 2 Length | 14 |
| Living Room Width | 24 |
| Dining Room Length | 12 |
| Kitchen Width | 15 |
| Beds | 2 |
| Fireplace? | Yes |
| Bedroom 1 Length | 21 |
| Bedroom 1 Width | 11 |
| Above Grade SqFt | 2086 |
| Basement Y/N | No |
| Sun/FLA Room Length | 19 |
| Sun/FLA Room Level | First |
| Sun/FLA Room Width | 8 |
| Fireplaces Total | 1 |
| Total SqFt Finished | 2086 |
| Bathroom 1 Length | 11 |
| Bathroom 1 Width | 7 |
Exterior Features
| Exterior | Cedar,Wood |
|---|---|
| Exterior Amenities | Deck,Porch |
| Frontage | 279 |
| Body of Water | Lake Superior |
| Garage Dimensions | 23x24 |
| Lot Size Area | 10 |
| Pool (Y/N) | No |
| Lot Dimensions | 279x1959x191x1915 |
| OUT BUILDINGS | Garage(s),Second Garage,Sauna |
| Garage # of Car | 3 |
| Water Features | All Sports Lake,Creek/Stream/Brook,Lake Frontage,Water View,Waterfront,Great Lake |
| Roads | Paved Street,Private Road,Private w/association |
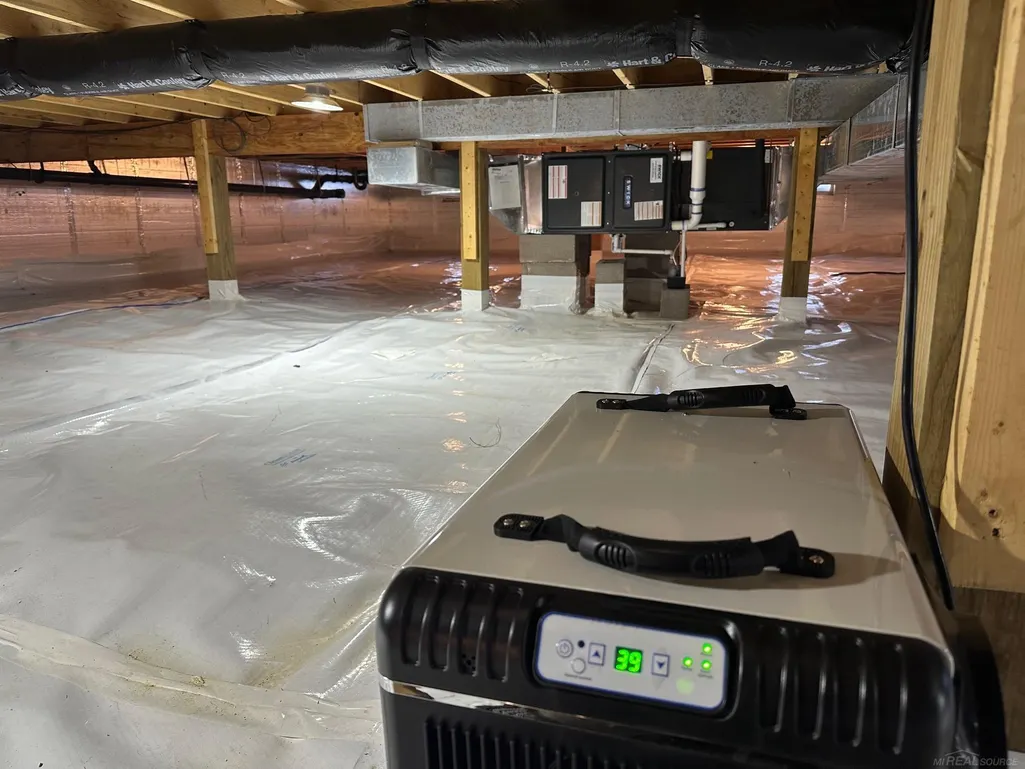
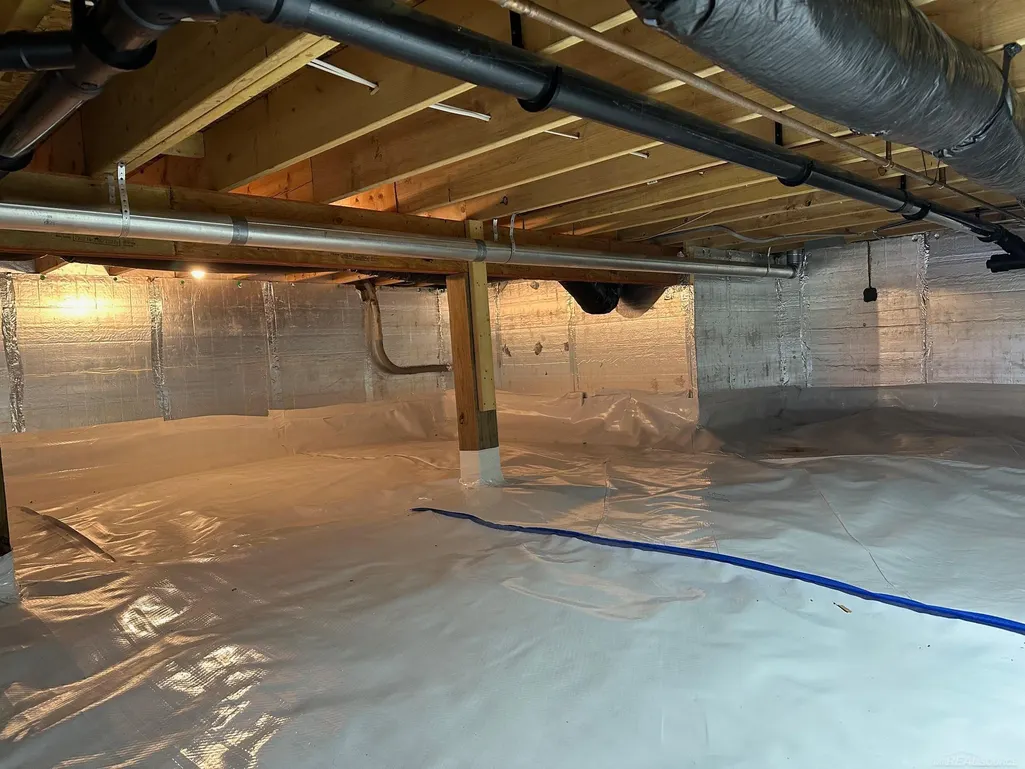
| FOUNDATION TYPE | Crawl |
| SEWER/SEPTIC | Septic |
| Waterfront Y/N | Yes |
| Garage Y/N | Yes |
| Frontage Type | Water |
Amenities
- Foreclosure
- Views
- Short Sale
- New Construction
- Adult 55+
- Lease To Own
- No HOA Fees
- Furnished
- Primary On Main
- Air Conditioning
- Seller Finance
- Green
- Fixer Upper
- Horse
- Golf
- Fireplace
- Deck
- Garage
- Basement
- Pool
Property vs Single Family Average in 49806
Price
Year Built
Visits
 Provided through IDX via MiRealSource. Courtesy of MiRealSource Shareholder. Copyright MiRealSource.
The information published and disseminated by MiRealSource is communicated verbatim, without change by MiRealSource, as filed with MiRealSource by its members. The accuracy of all information, regardless of source, is not guaranteed or warranted. All information should be independently verified.
Copyright 2026 MiRealSource. All rights reserved. The information provided hereby constitutes proprietary
Provided through IDX via MiRealSource. Courtesy of MiRealSource Shareholder. Copyright MiRealSource.
The information published and disseminated by MiRealSource is communicated verbatim, without change by MiRealSource, as filed with MiRealSource by its members. The accuracy of all information, regardless of source, is not guaranteed or warranted. All information should be independently verified.
Copyright 2026 MiRealSource. All rights reserved. The information provided hereby constitutes proprietary
