
Address
4030 W Squaw Beach Road, Big Bay, MI
Price
$ 1,280,000
Property Attributes
- MLS#50172420
- TypeSingle Family
- Listing Status Active
- CountyMARQUETTE
- CityBig Bay
- AreaPowell Twp
- NeighborhoodAssessorss Plat Of Squaw Beach
- Zip49808
- StyleRanch
- Year Built2000
- Taxes$ 7411
- Price$ 1,280,000
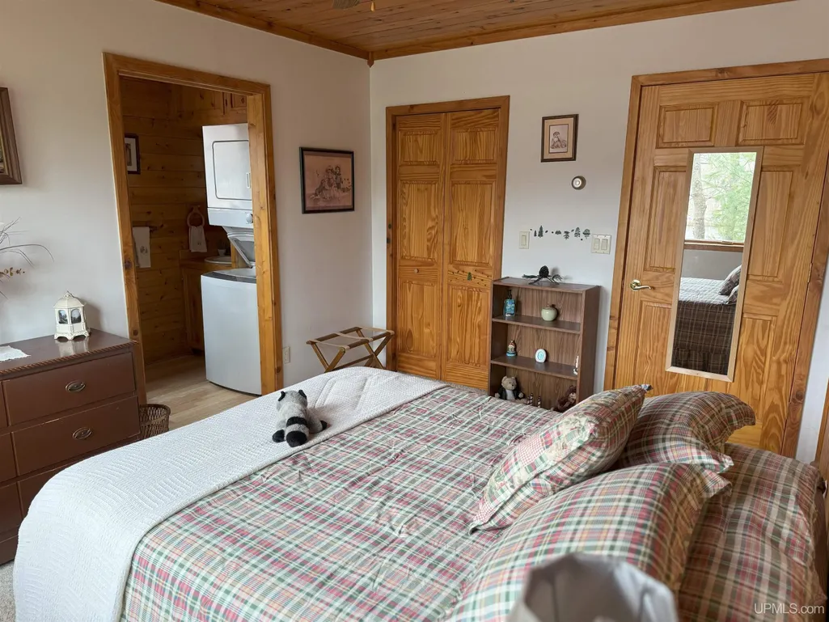
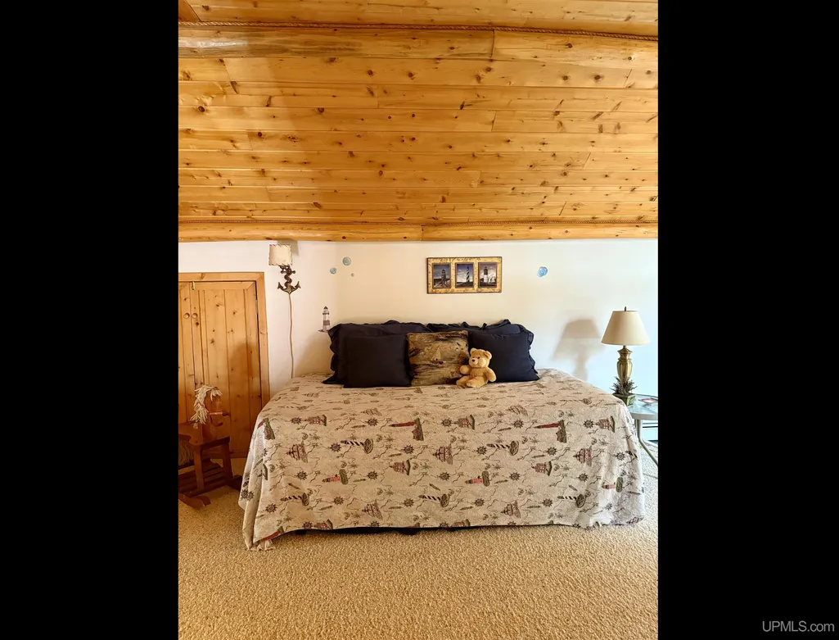
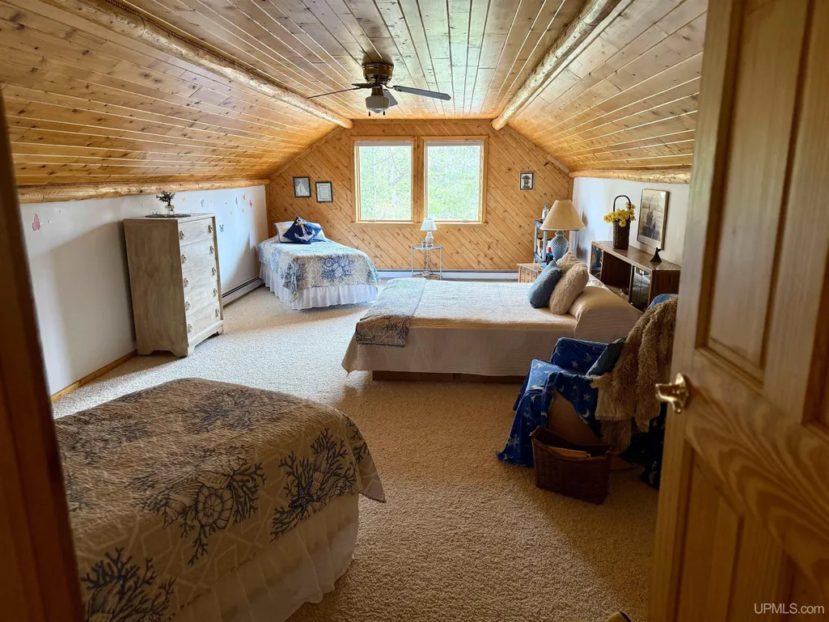
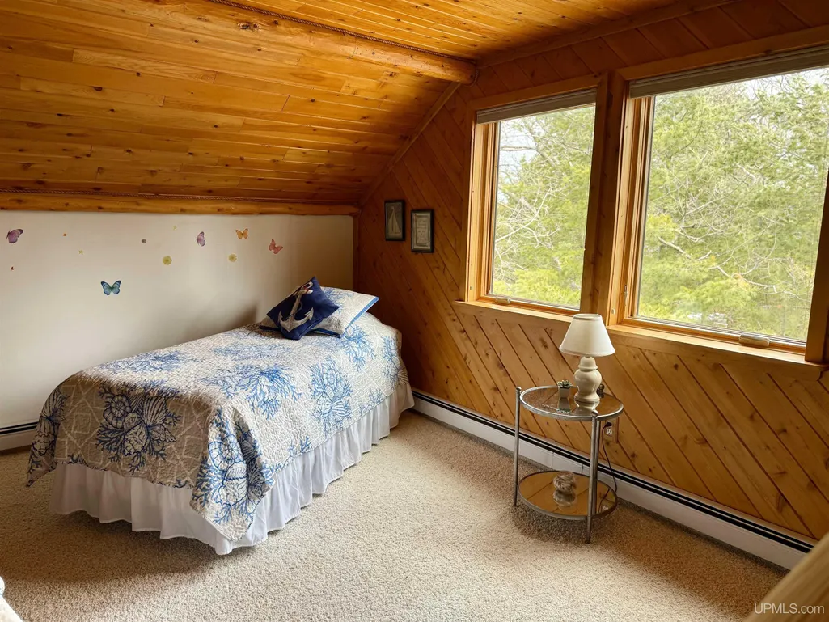
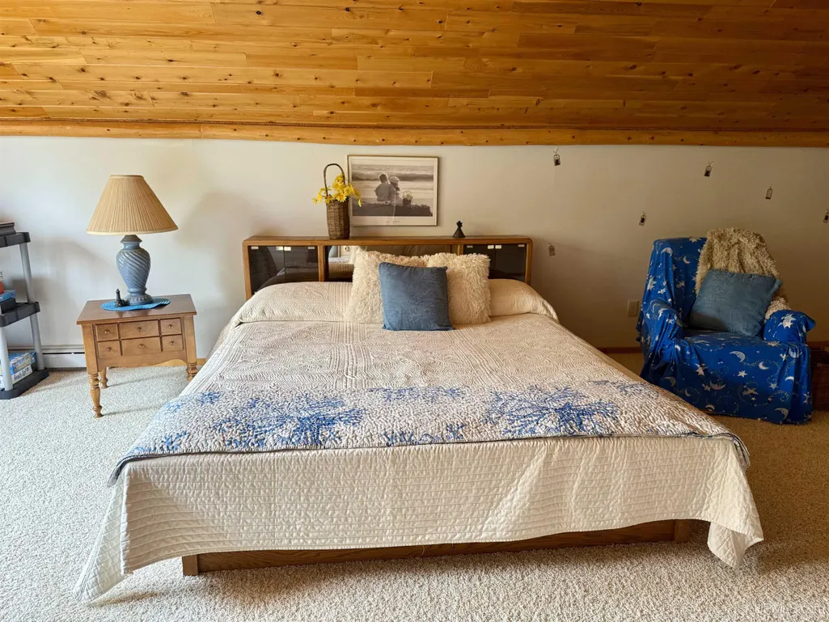
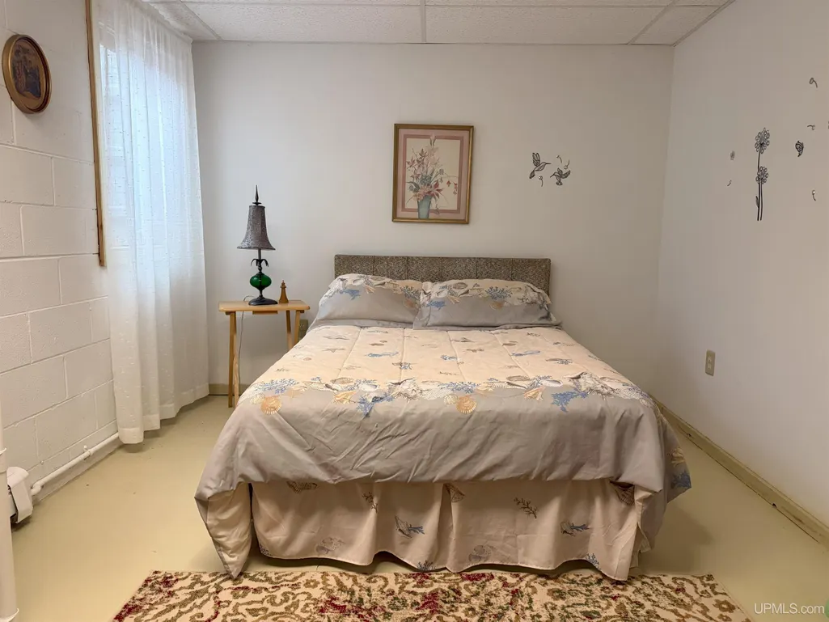
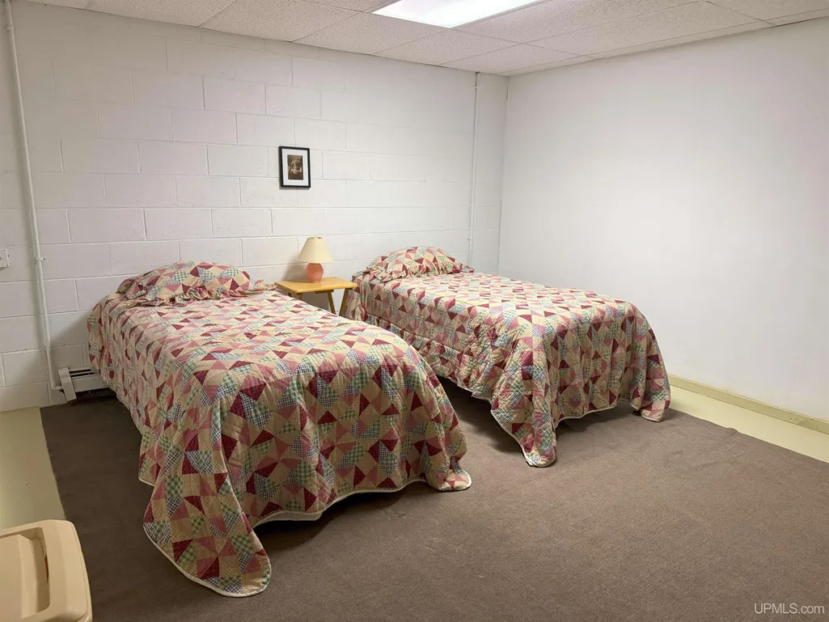
- Bedrooms7
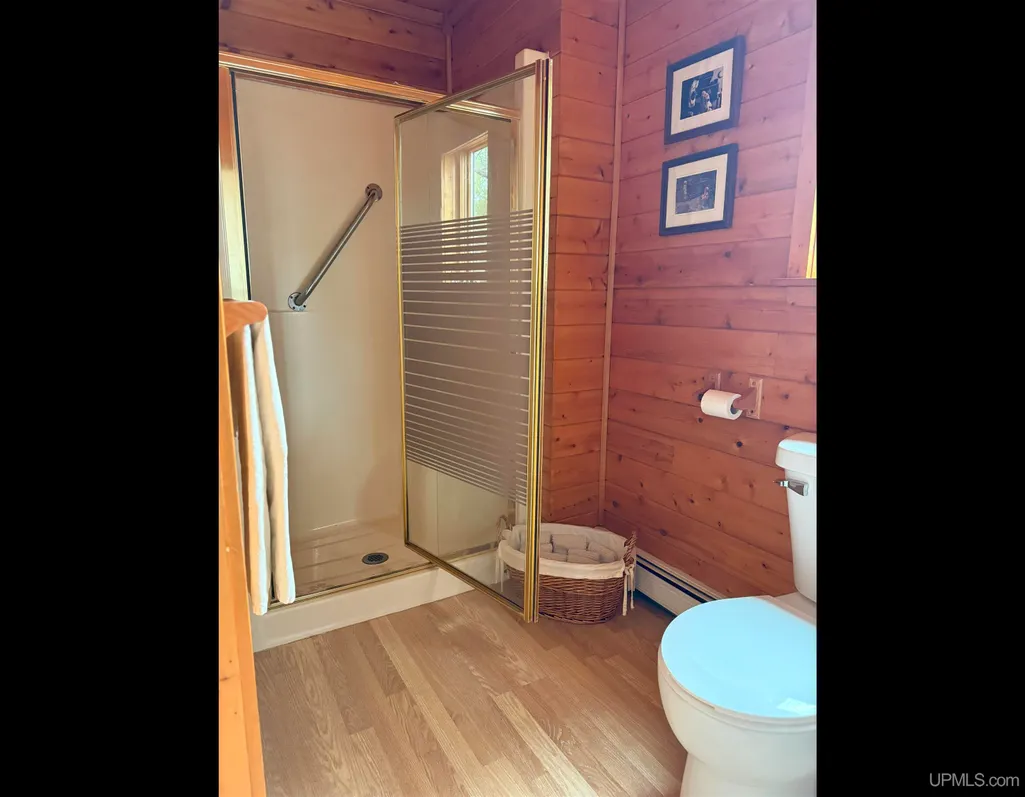
- Full Bathrooms2
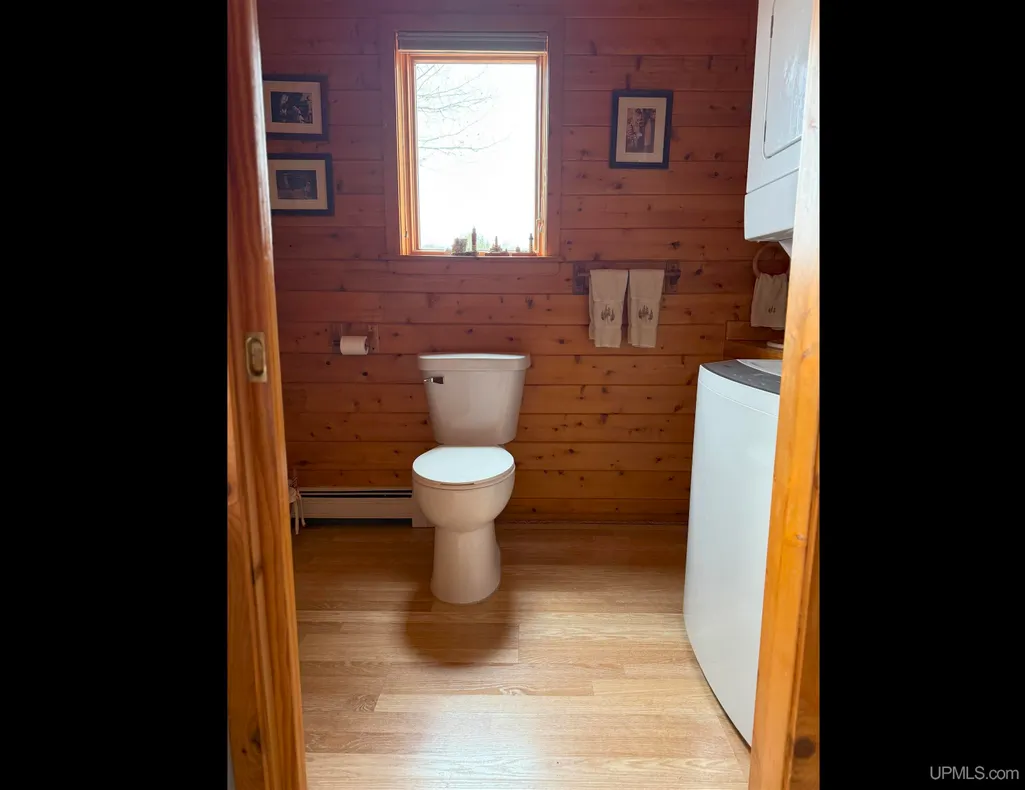
- Half Bathrooms1
- Sqr Footage1846
- Lot Size0.3 Acres
Data Source:
MiRealSource (MIRS)
Property Description
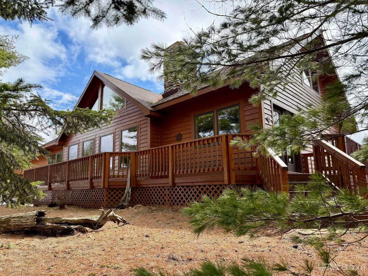
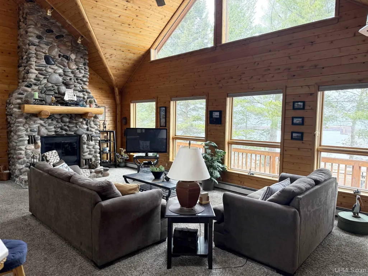
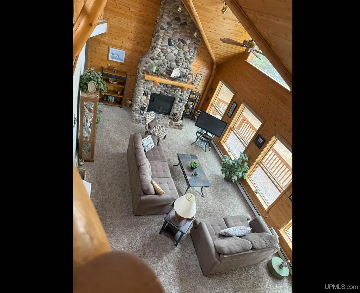
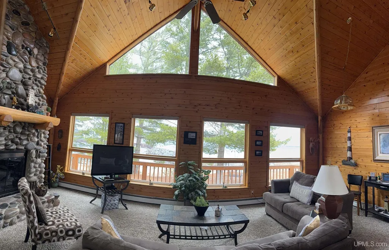
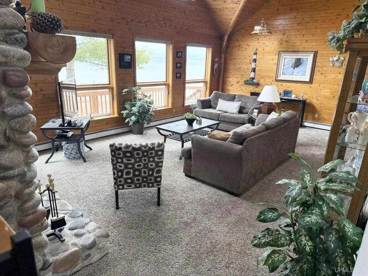
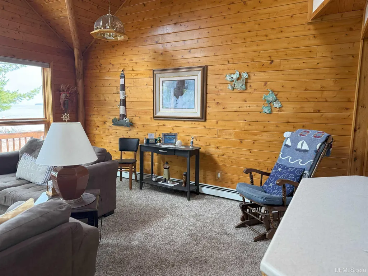
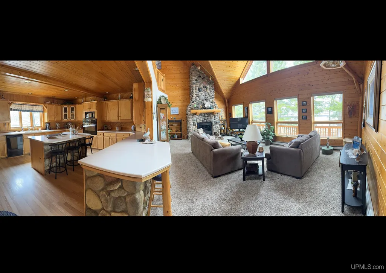
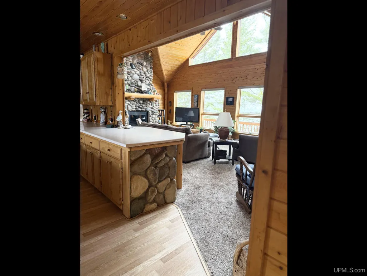
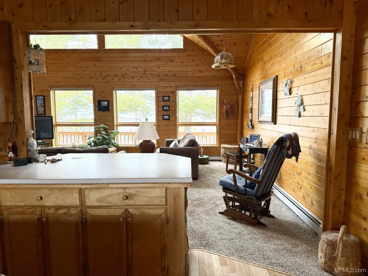
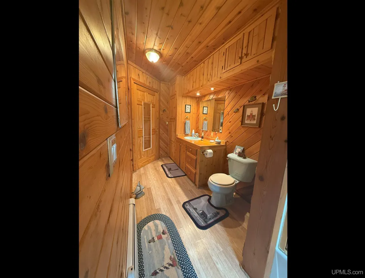
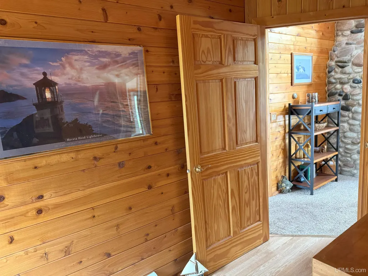
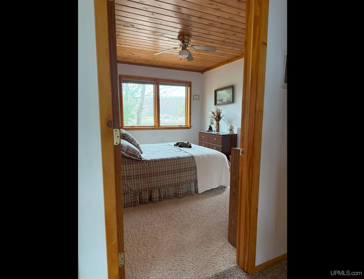
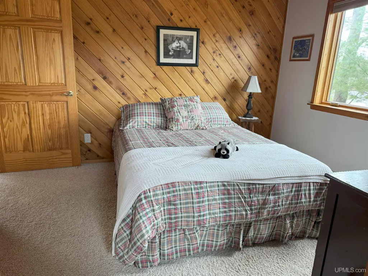
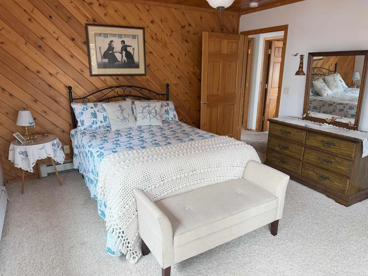
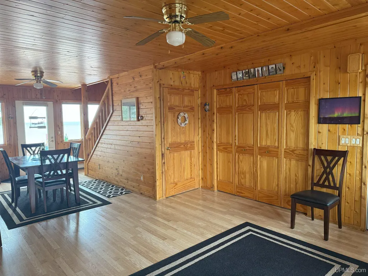
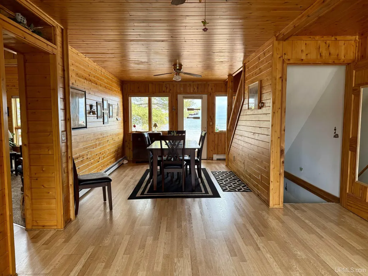
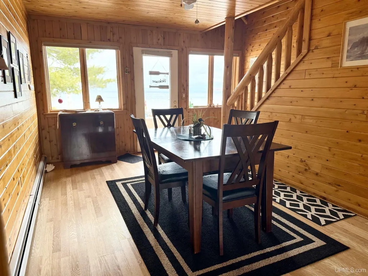
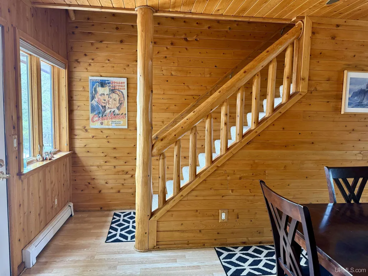
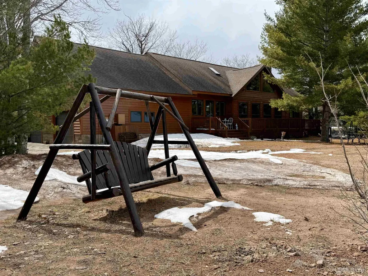
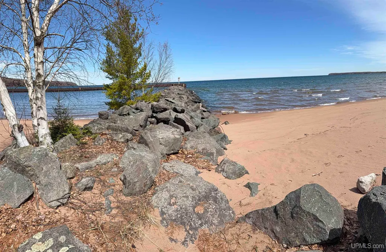
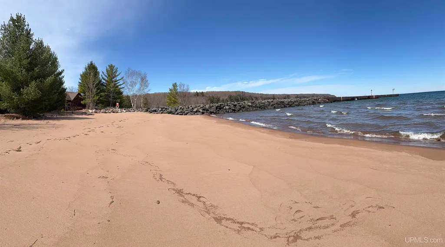
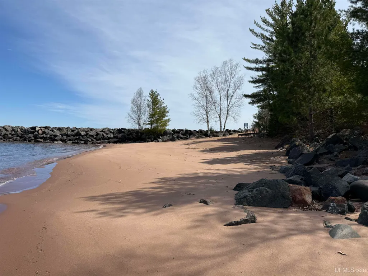
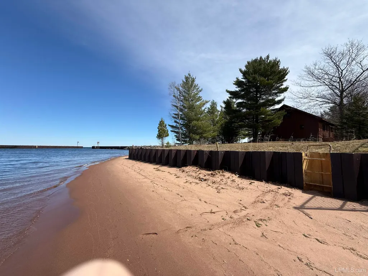
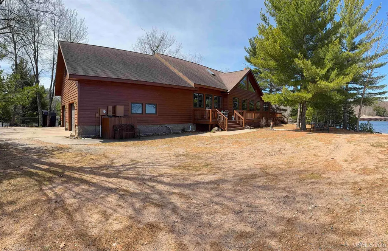
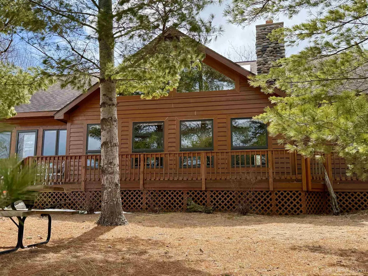
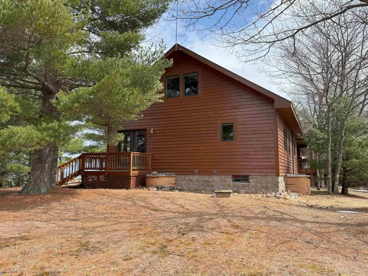
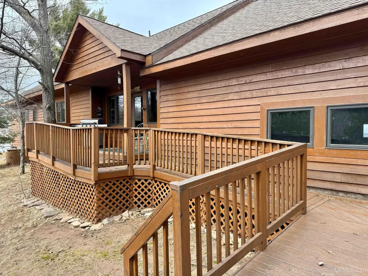
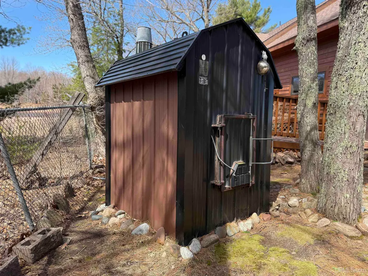
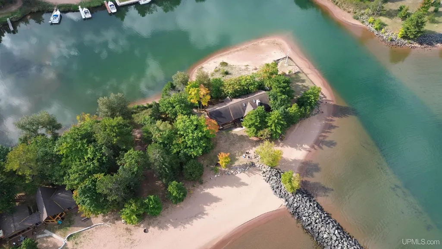
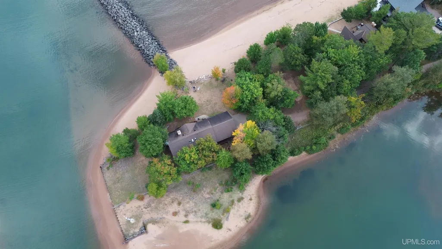
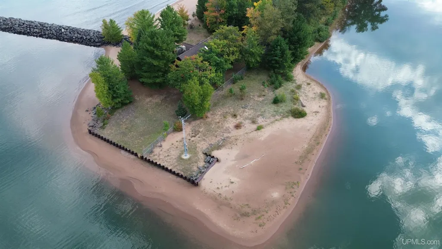
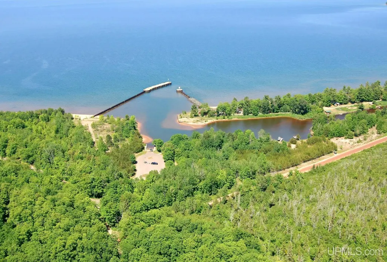
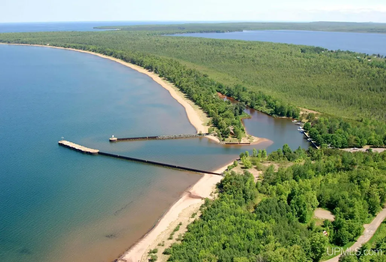
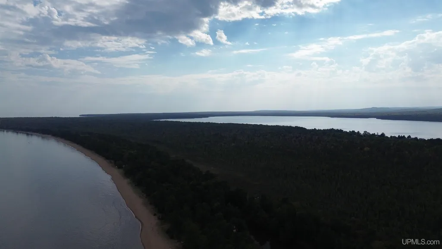
MICHIGAN WATERFRONT HOME FOR SALE! Nestled along the pristine shores of Lake Superior, this exceptional Seven Bedroom, Three Bath Home offers luxurious lakeside living in a setting of deep historical roots and natural beauty. Beach lovers will treasure access to the soft sands and crystal-clear waters ideal for swimming and sunbathing right at the front door! Imagine waking each morning to the gentle sounds of Lake Superior's waves lapping against the shoreline. Just stroll from your door and you are at the Big Bay Harbor of Refuge with its protective break wall, 275' sheet pile and concrete mooring with water and power at each slip, a boat launch, and harbormaster services - perfect for the avid boater or fishing enthusiast. Your new address places you just outside the charming unincorporated community of Big Bay in northern Marquette County, where History lives and breathes. In the evening you can sit by the grill for perfect sunset cookouts! The property also features an outdoor wood furnace and a reliable backup generator system that activates automatically during power outagesâboth valuable amenities included with the sale. The property sits within an area rich in cultural heritage, where local Native American tribes thrived. Visit Burns Cabin to discover the area's Native American heritage dating back to the 1600s, when local tribes used the protected barrier beach for trading wild rice and cranberries cultivated here centuries ago. Beginning as a lumber town in 1875 the Village rose to prominence when Henry Ford purchased and revitalized it in 1943. Ford's vision transformed this charming lakeside community into both a business hub for his automobile empire and a personal retreat where he and his wife Clara would entertain friends and executives. Ford watched his sawmill from his hotel balconyâa sawmill that initially manufactured the nation's bowling pins and later produced wooden panels for Ford's iconic Woody Wagons. The iconic Thunder Bay Inn where Henry Ford once held court in Room 201, still bears his name today. Film enthusiasts will recognize Big Bay as the filming location for the classic "Anatomy of a Murder" (1959), with scenes shot at the Thunder Bay Inn, Big Bay Lighthouse Bed and Breakfast, and the Lumberjack Tavernâsite of the real 1952 crime that inspired the film. Community amenities include the nearby Bay Cliff Health Camp, a year-round, non-profit wellness facility serving children and adults with physical disabilities. Located 28 miles northwest of Marquette, this property balances peaceful seclusion with reasonable access to larger community amenities. Whether you're seeking a permanent residence or a spectacular vacation retreat, this Big Bay property offers a lifestyle that combines luxury waterfront living with rich historical significanceâa legacy property in a setting that once captivated one of America's greatest industrialists and continues to enchant visitors today. Contact Us For Your Private Viewing Today!
| Price History | |
|---|---|
| 4/24/2025 | Listed $1,480,000 |
| 2/17/2026 | 14$1,280,000 |
General Features
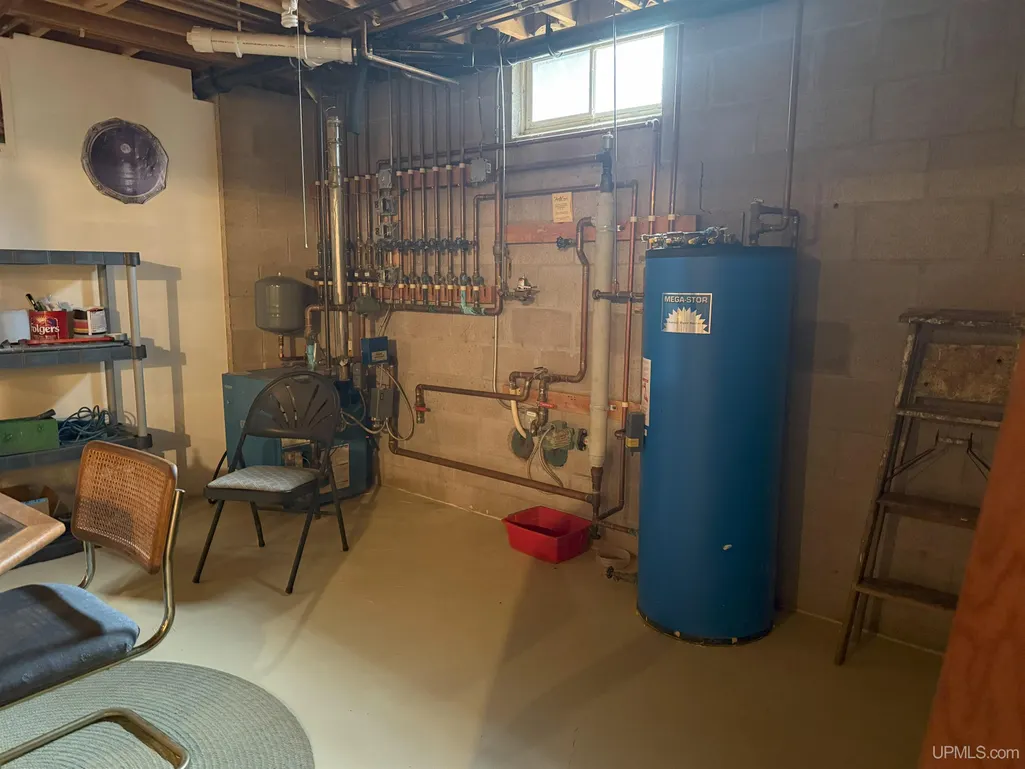
| Heating | Boiler,Hot Water,Zoned Heating |
|---|---|
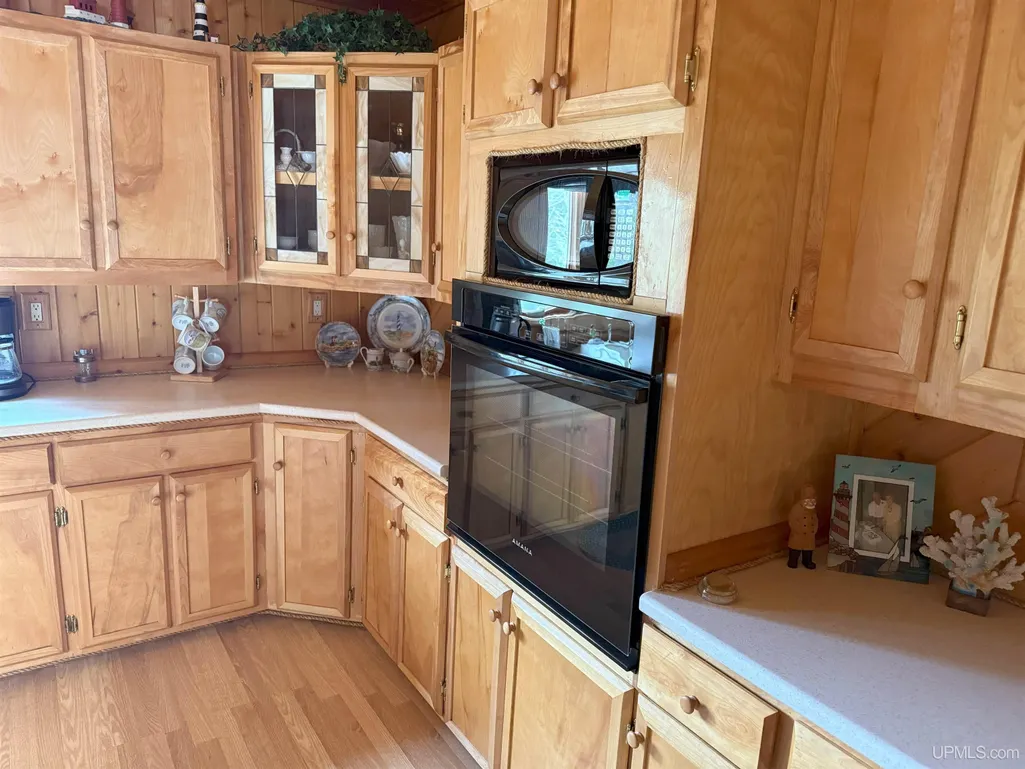
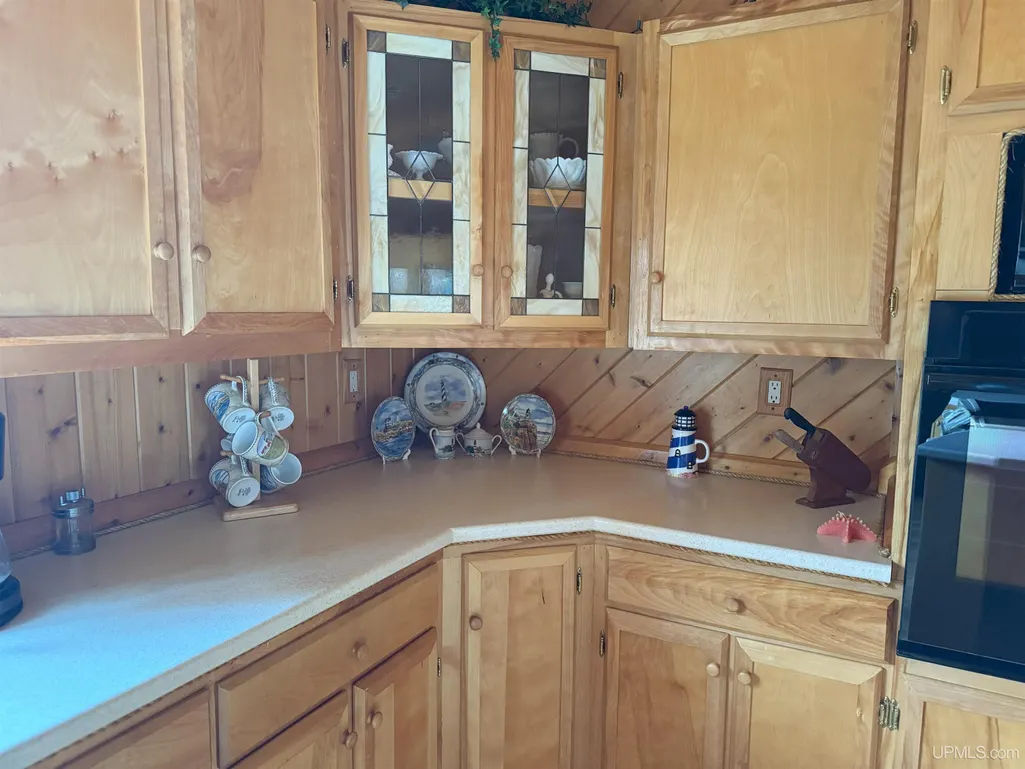
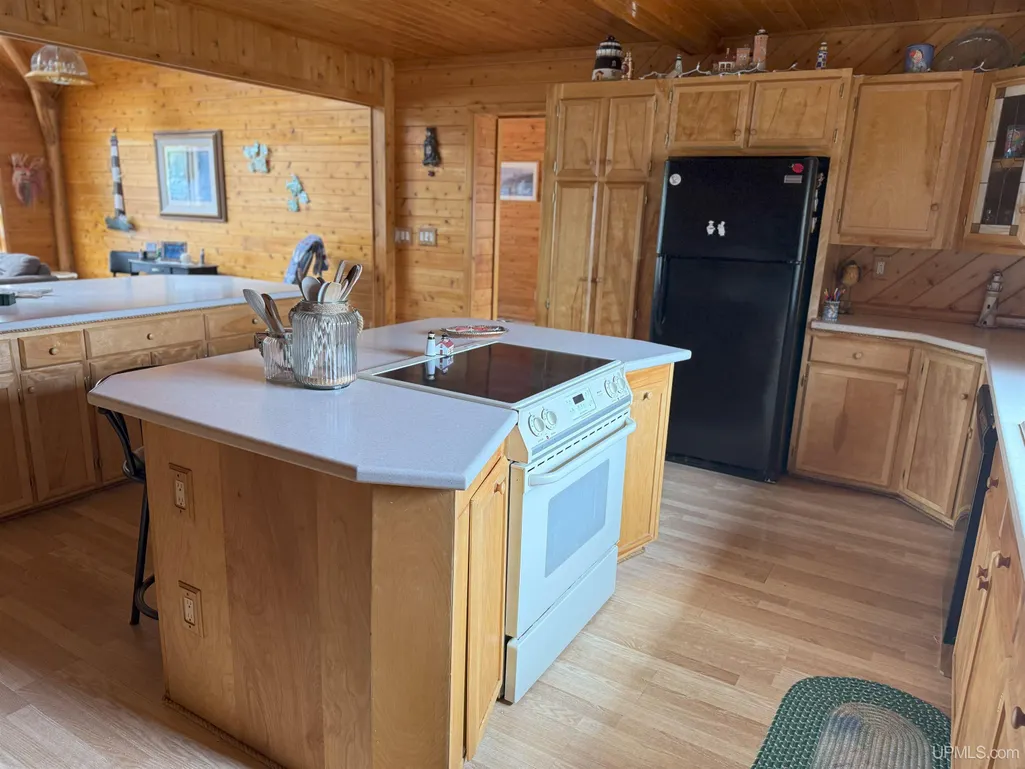
| Kitchen Level | Main |
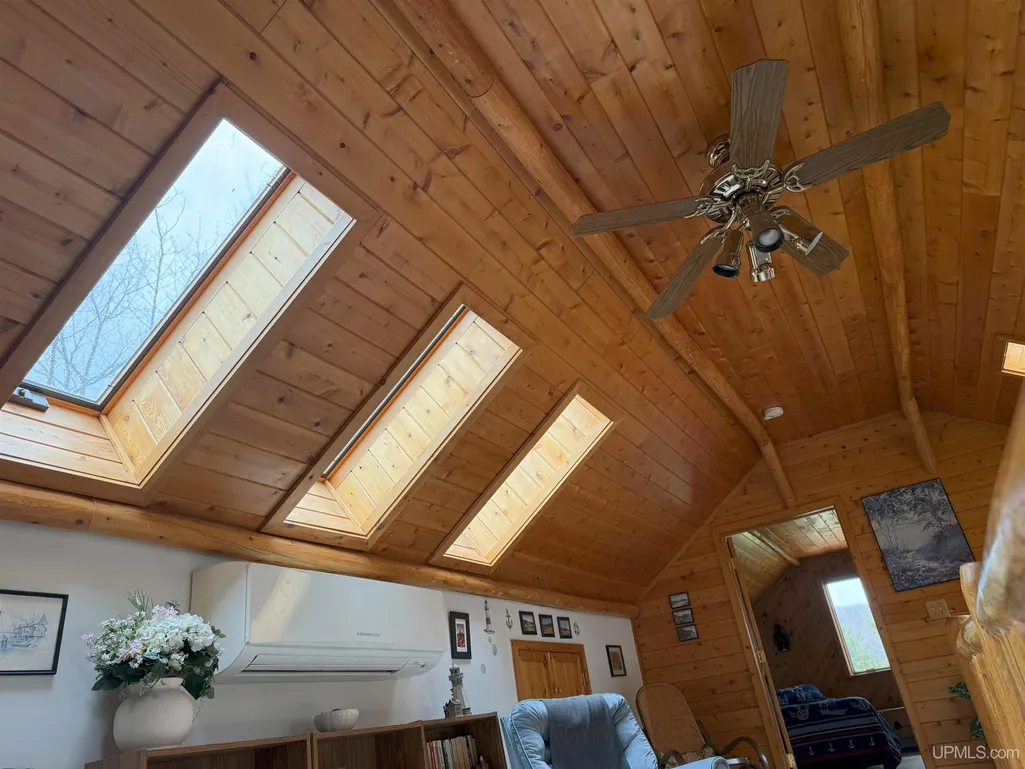
| Cooling | Ceiling Fan(s),Wall/Window A/C |
| Possession | Negotiable (Possession) |
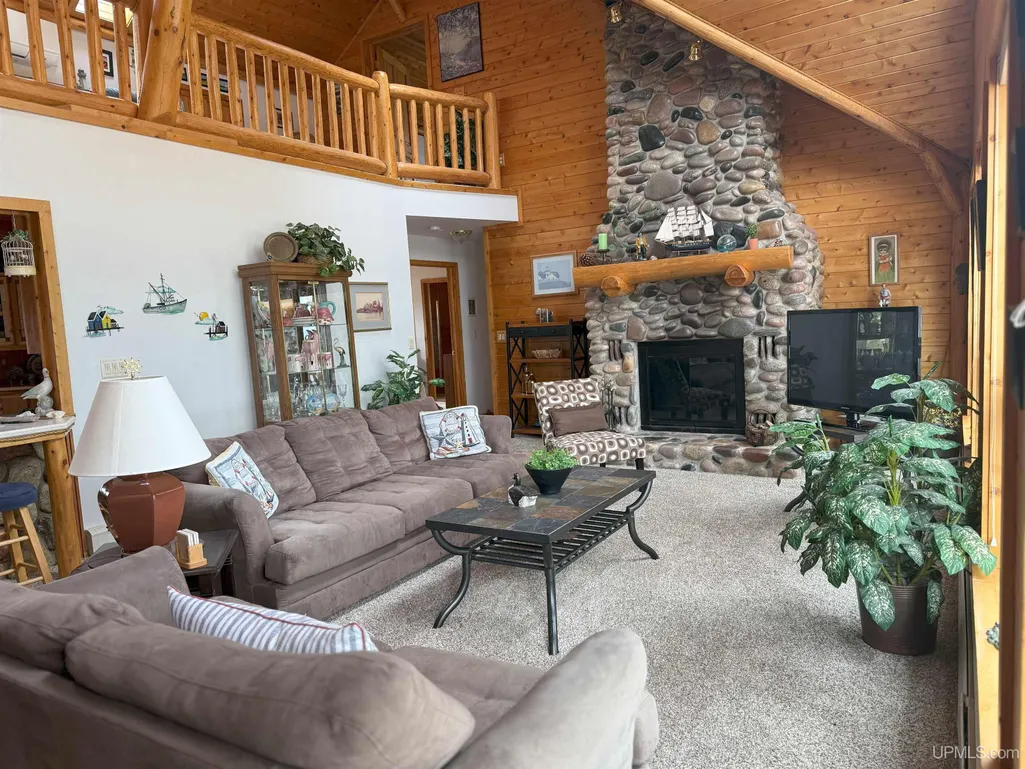
| Fireplaces | Wood Burning |
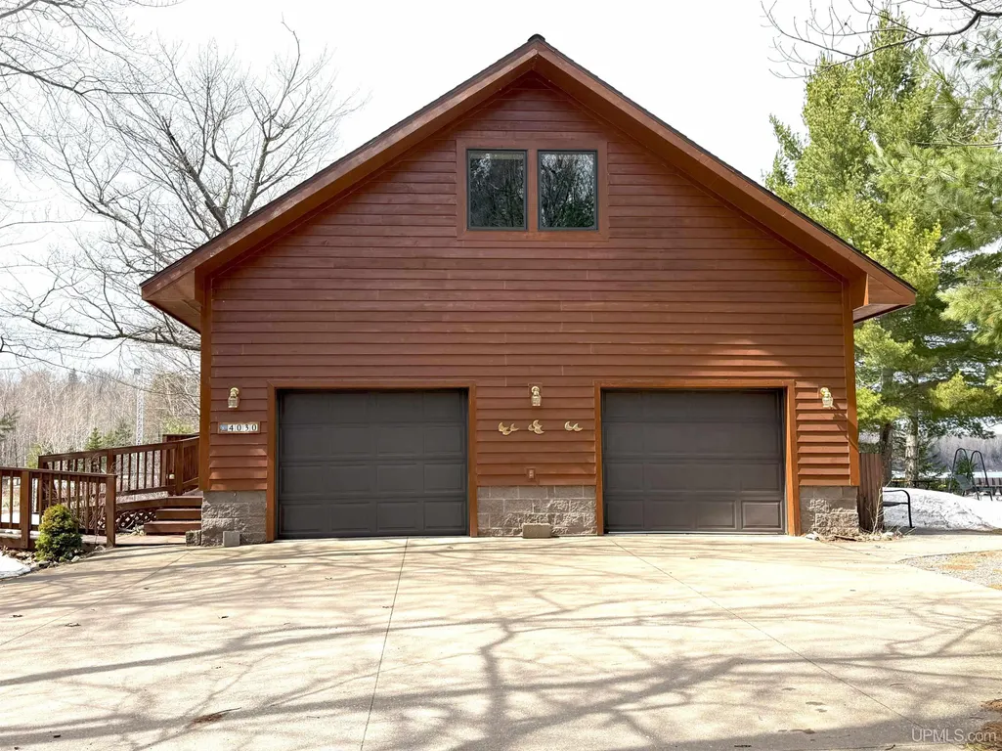
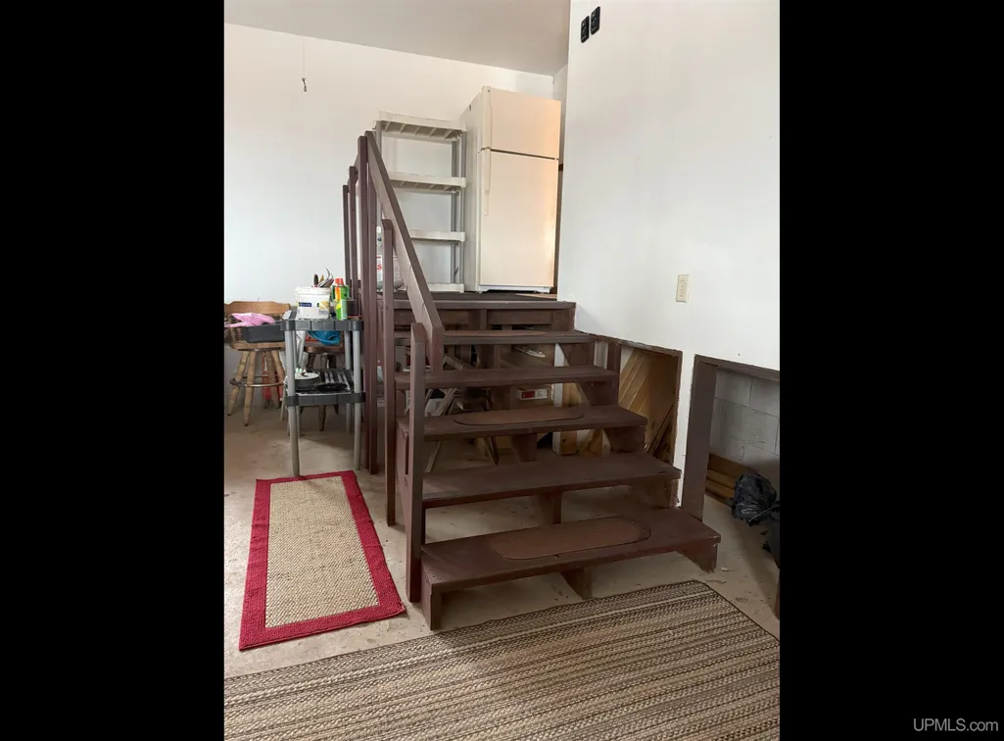
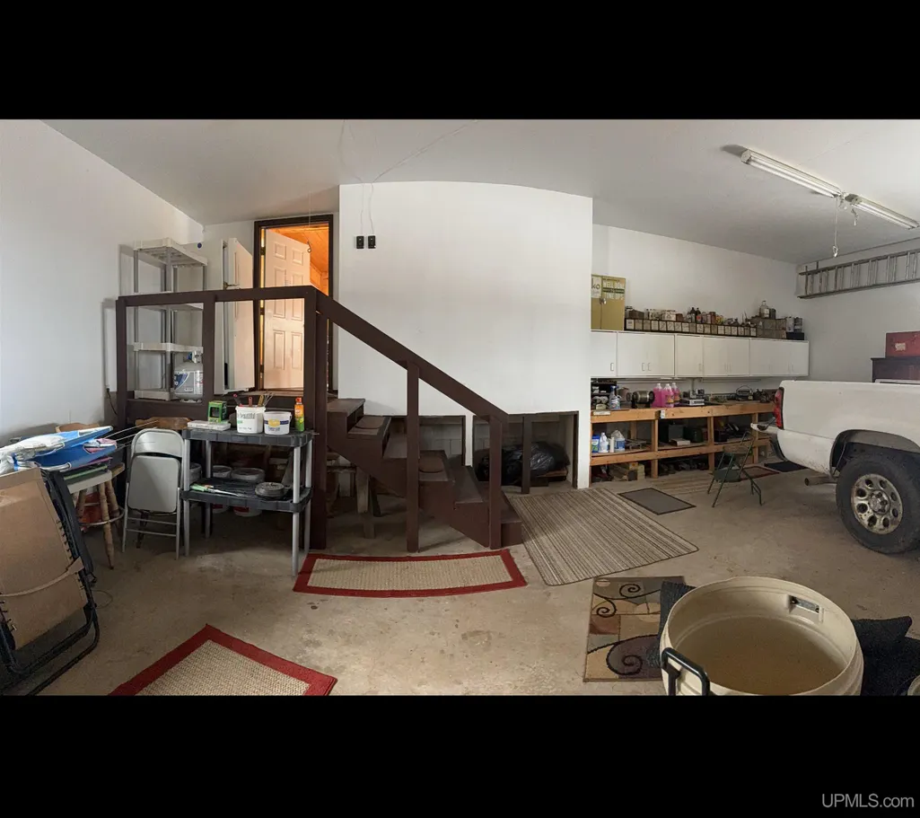
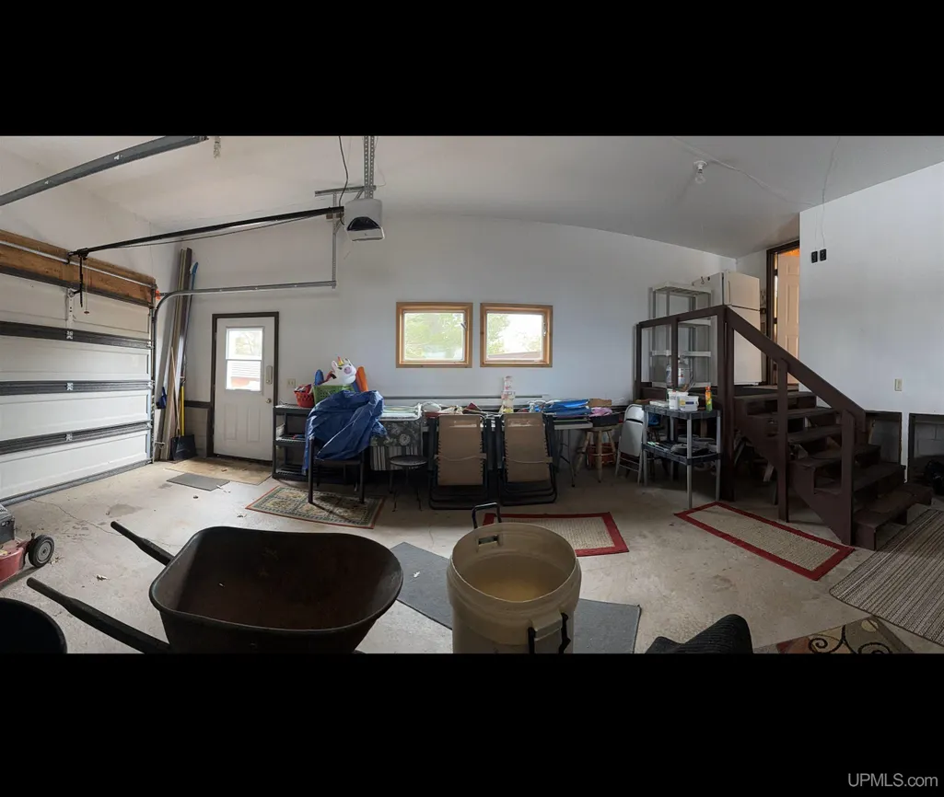
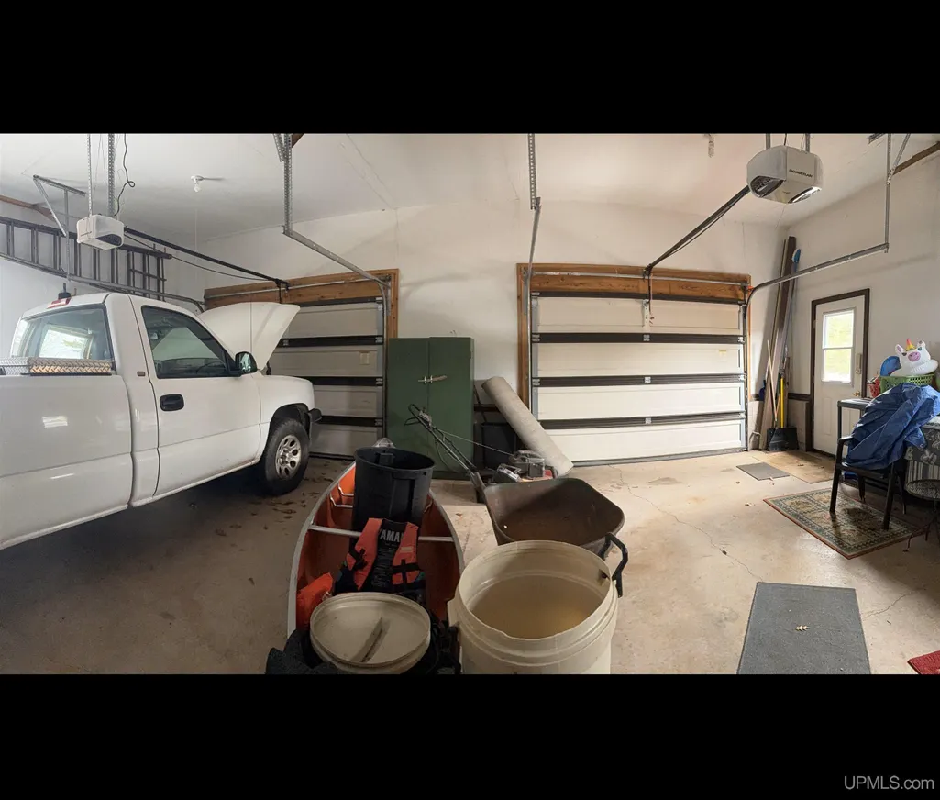
| Garage | Attached Garage |
| Zoning | Lakeshore/Residential |
| Water | Private Well |
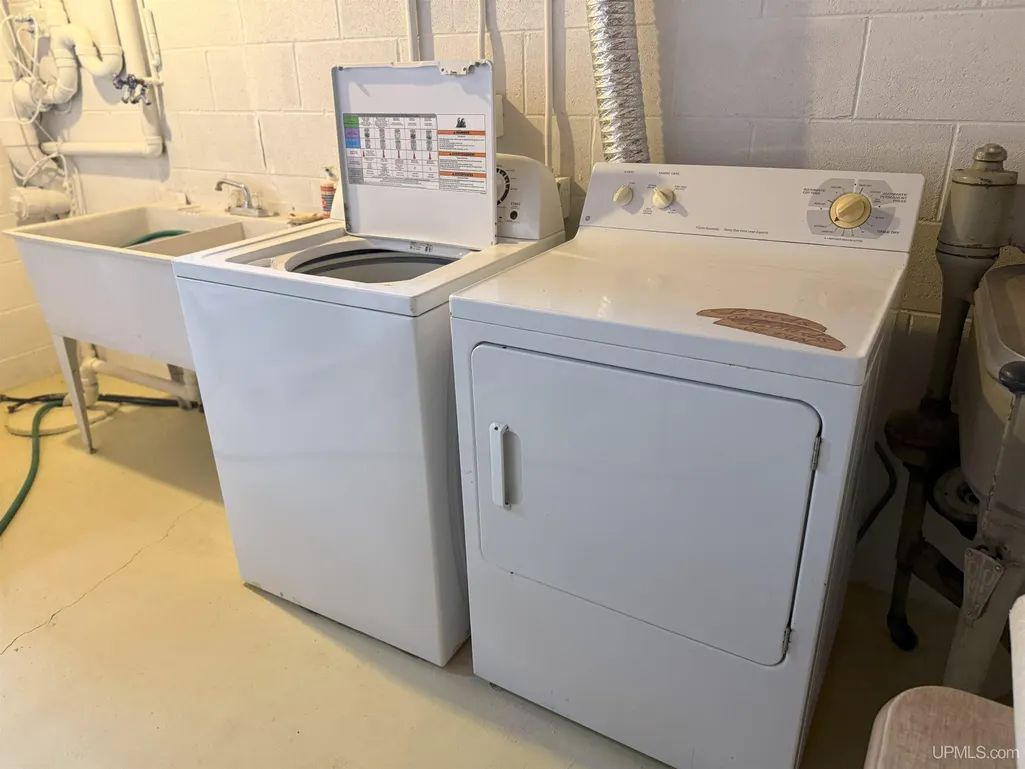
| Appliances | Dishwasher,Dryer,Range/Oven,Refrigerator |
| Status | Active |
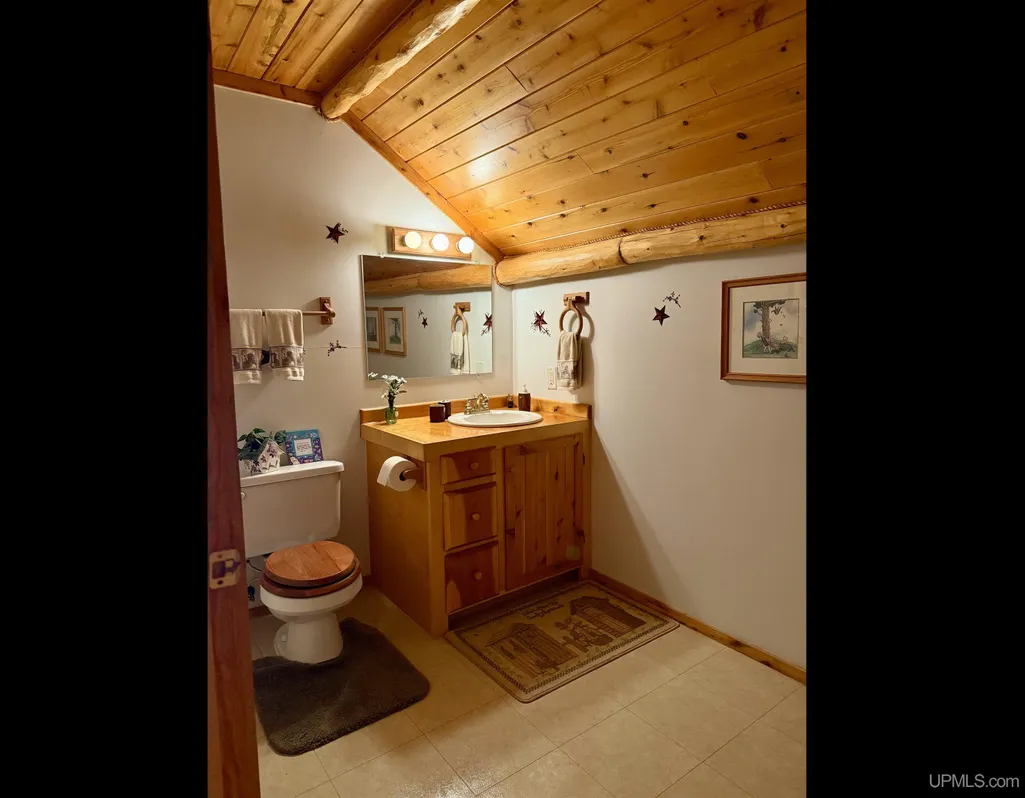
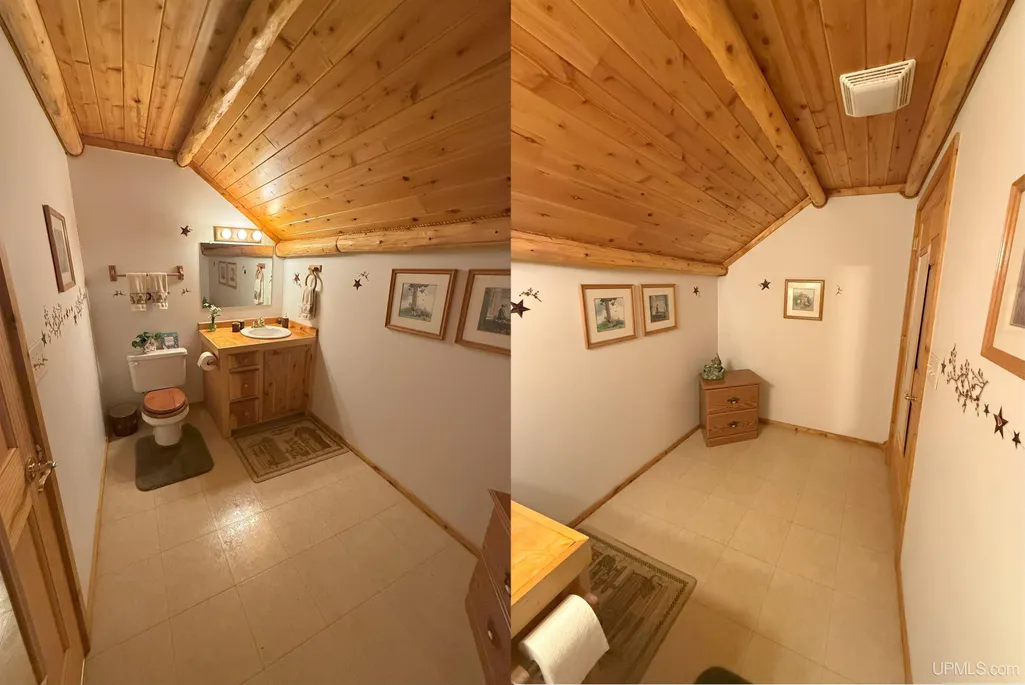
| Full Baths | 2 |
| Half Baths | 1 |
| Bathrooms | 3 |
| Year Built | 2000 |
| Parking | 3 or More Spaces,Garage |
| Subdivision | Assessors's Plat Of Squaw Beach |
| Water Heater | Electric |
| Style | Ranch |
| County | Marquette |
| Class | RESIDENTIAL |
| Type | Single Family |
| Ownership | Private |
| New Construction Y/N | No |
| Associated Document Count | 5 |
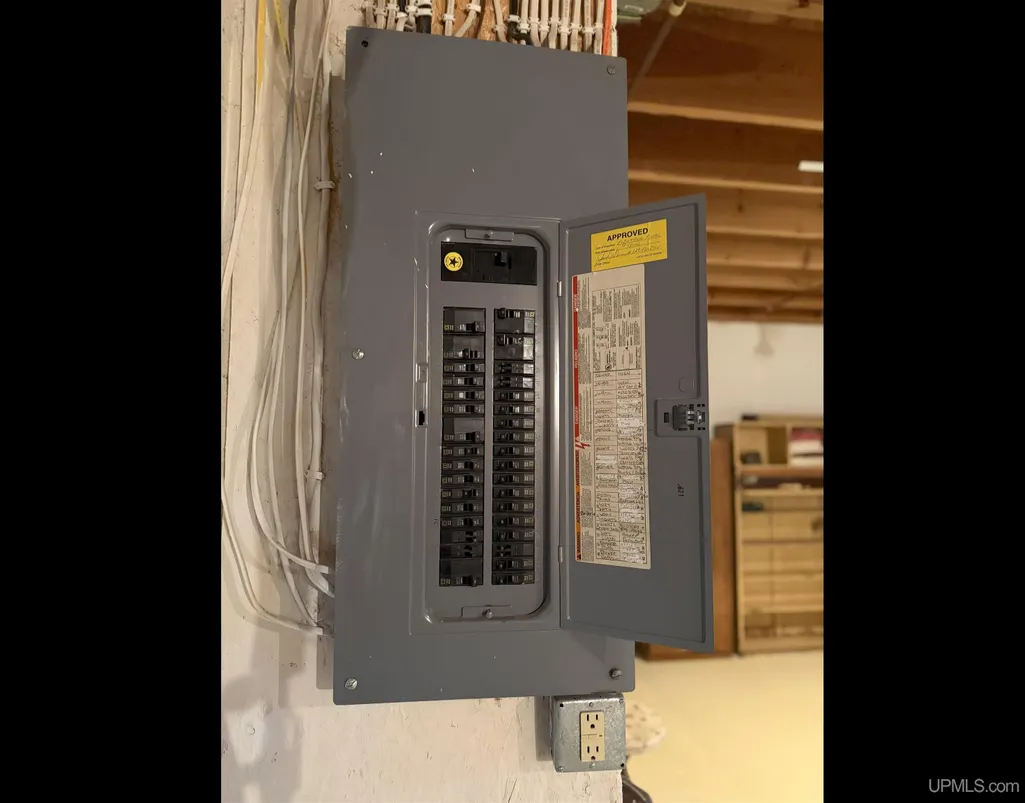
| Electric | 200+ Amp Service |
| Status | Active |
| Zoning | Residential |
| Sale/Rent | For Sale |
| Utilities | Electricity Connected,Natural Gas Not Available,Phone Available,Propane,Water Connected,Propane Tank Leased,Satellite Services,Natrl Gas Not to Property |
| Manufactured Y/N | No |
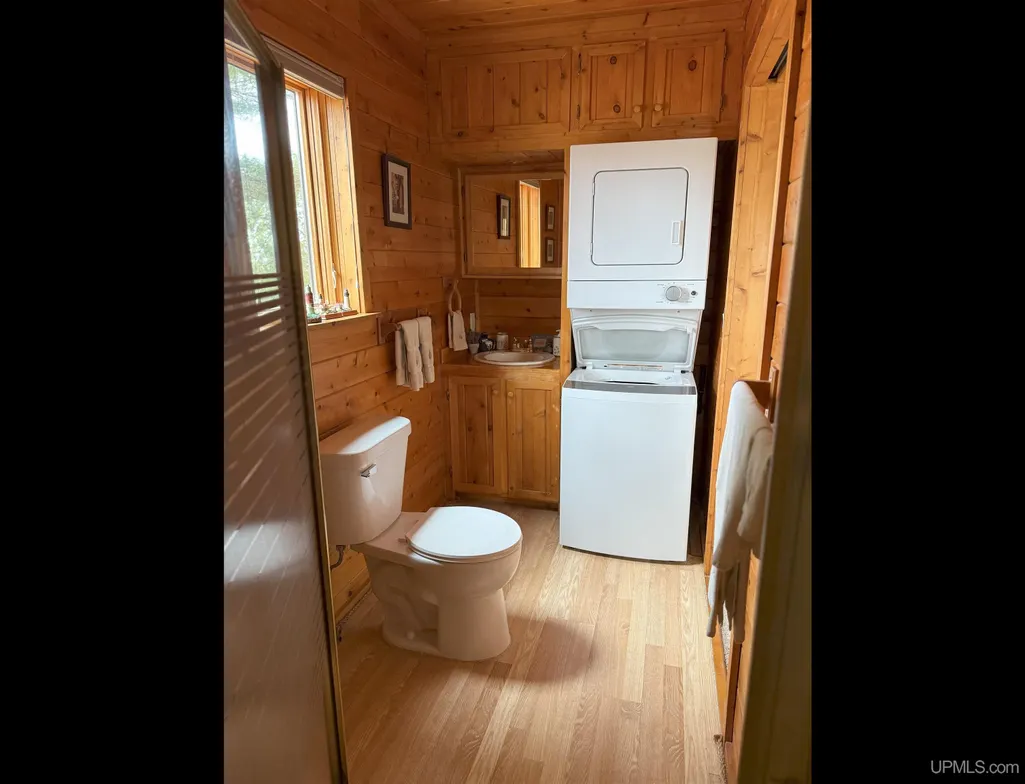
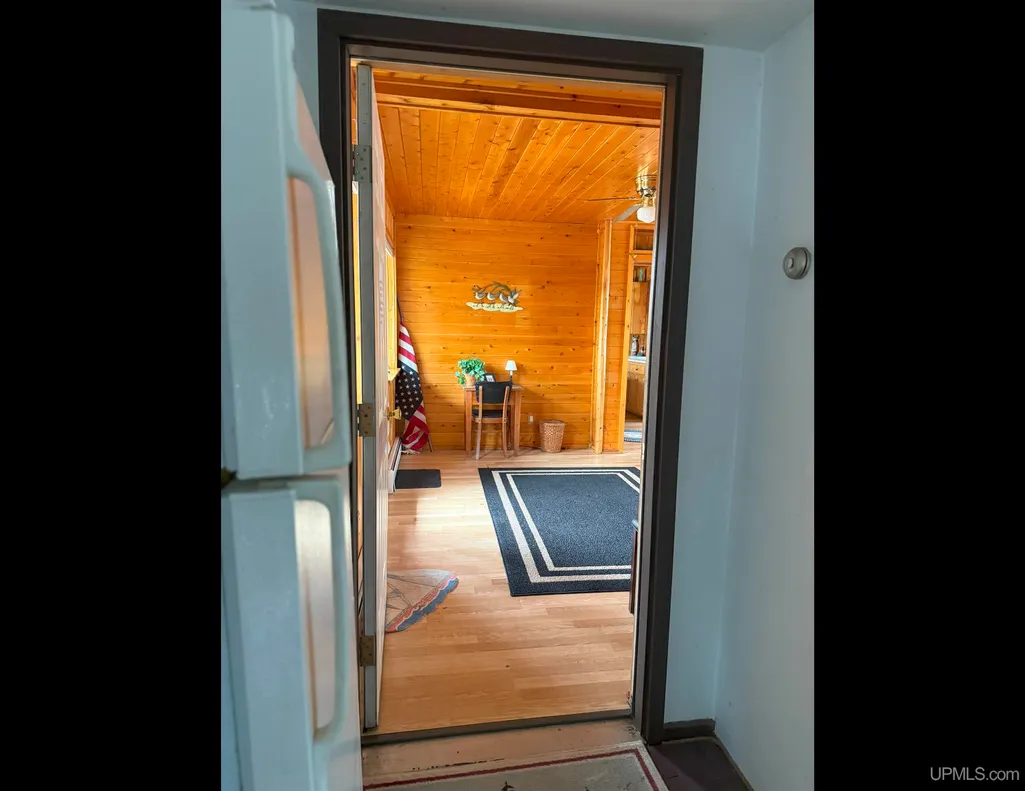
| ROOMS | Entry,Family Room,First Floor Bedroom,First Floor Laundry,First Flr Primary Bedroom,Great Room,Living Room,Lower Level Laundry,Recreation Room,Utility/Laundry Room,Second Flr Full Bathroom |
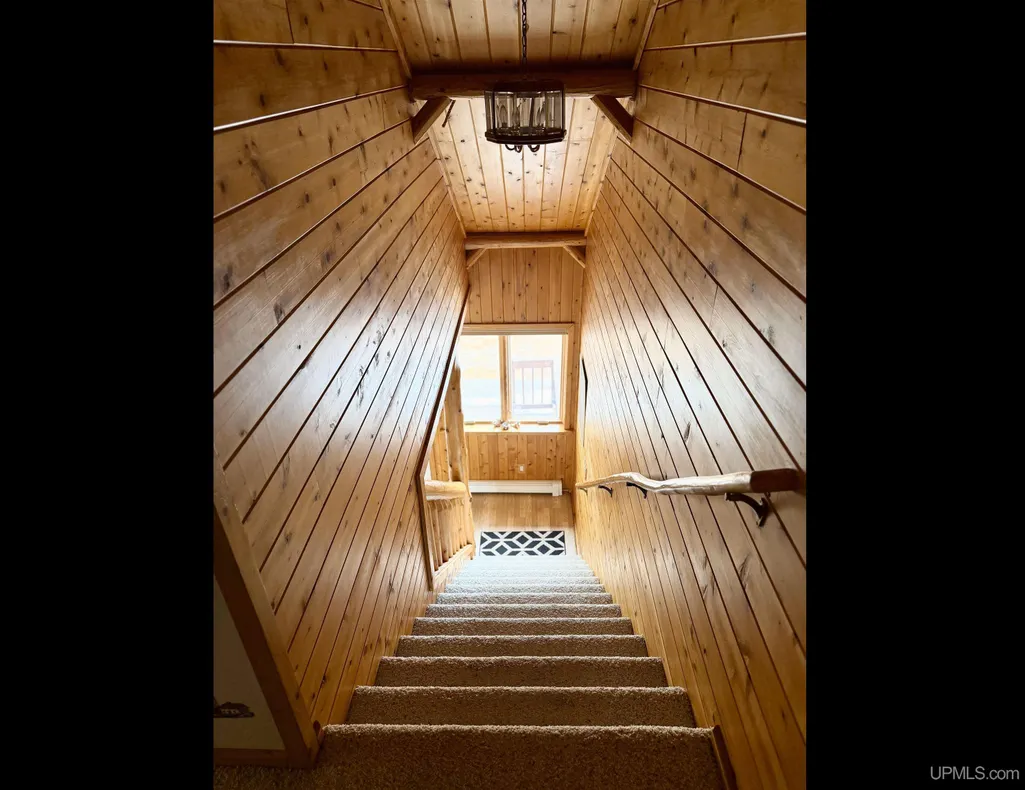
| Structure Style | 1 1/2 Story |
| Subj to Short Sale Apprvl | No |
| Area | Powell Twp (52023) |
| Directions | From the corner of Washington and Lincoln in Marquette take Lincoln Ave 1.3 miles to round about. Take a right on Wright St. and go .3 miles to another round about. Go left on to Sugarloaf Ave for .5 |
| City | Big Bay |
| School District | Powell Township School District |
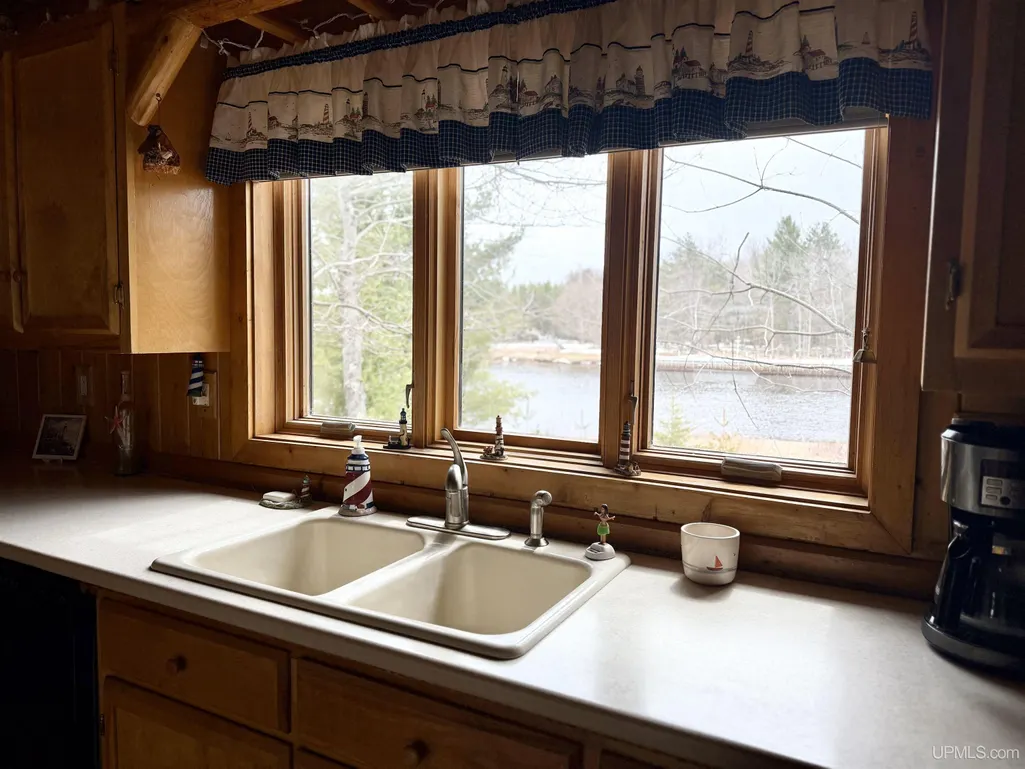
| VIEW | Lake View |
| Lease Y/N | No |
| Originating MLS | Upper Peninsula Assoc of Realtor |
| Source MLS | MI Real Source |
| Financial Terms | Cash,Conventional |
| Legal Description | Assessors's Plat Of Squaw Beach Lot 1 |
| DOM | 503 |
| Price Per Sq Ft Total AG | 693.39 |
| Internet Remarks | Listing Agent: TIM KEOHANE Broker: GREAT LAKES & LAND OF MARQUETTE,INC.: MICHIGAN WATERFRONT HOME FOR SALE! Nestled along the pristine shores of Lake Superior,this exceptional Seven Bedroom |
| Public Remarks | MICHIGAN WATERFRONT HOME FOR SALE! Nestled along the pristine shores of Lake Superior,this exceptional Seven Bedroom |
Interior Features
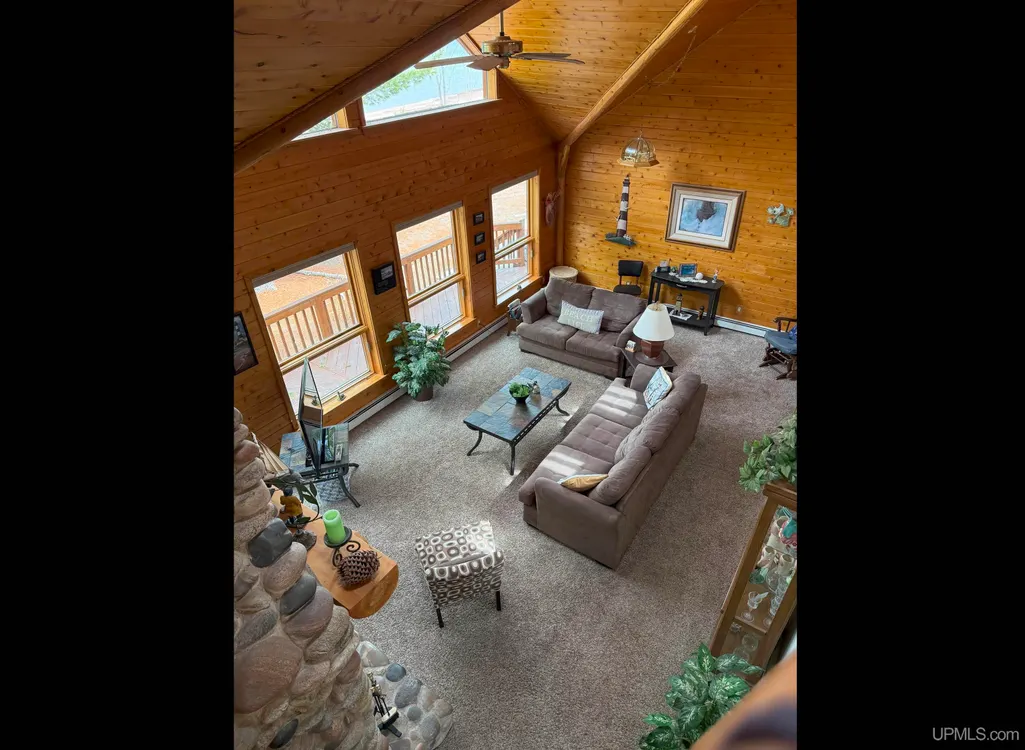
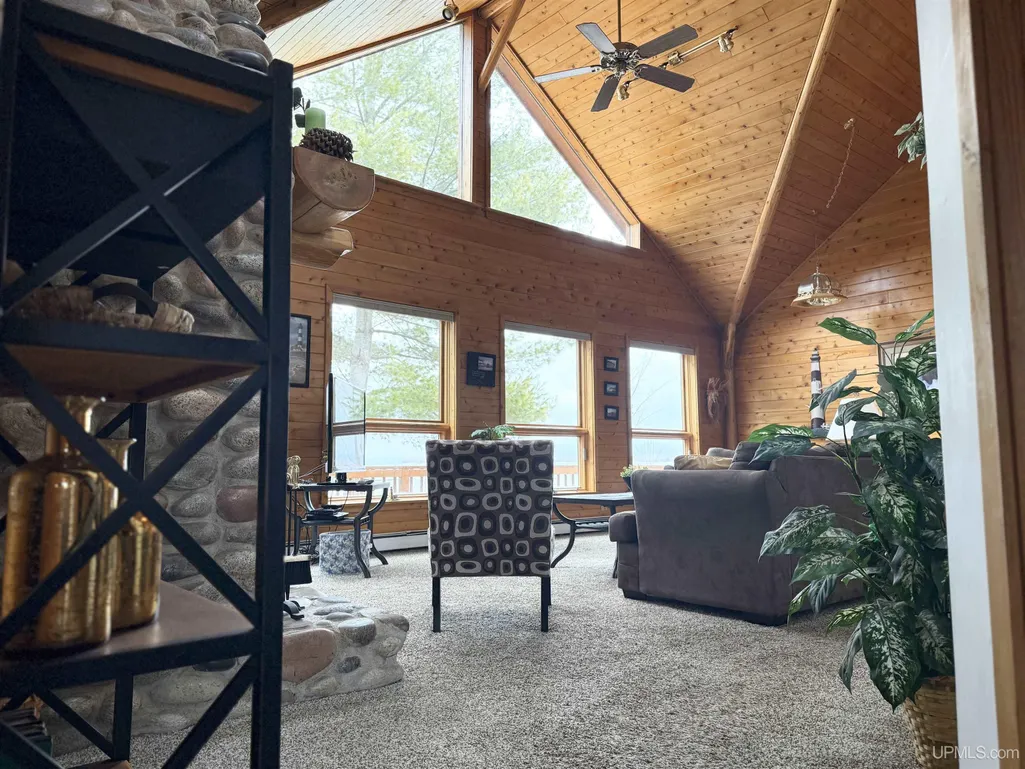
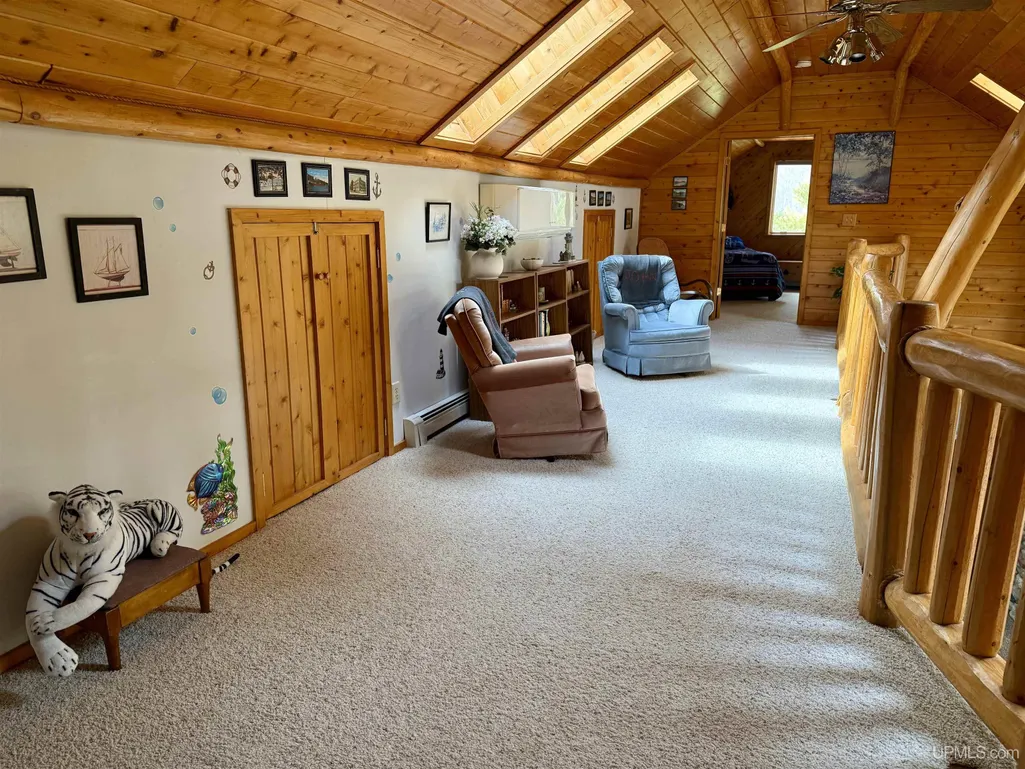
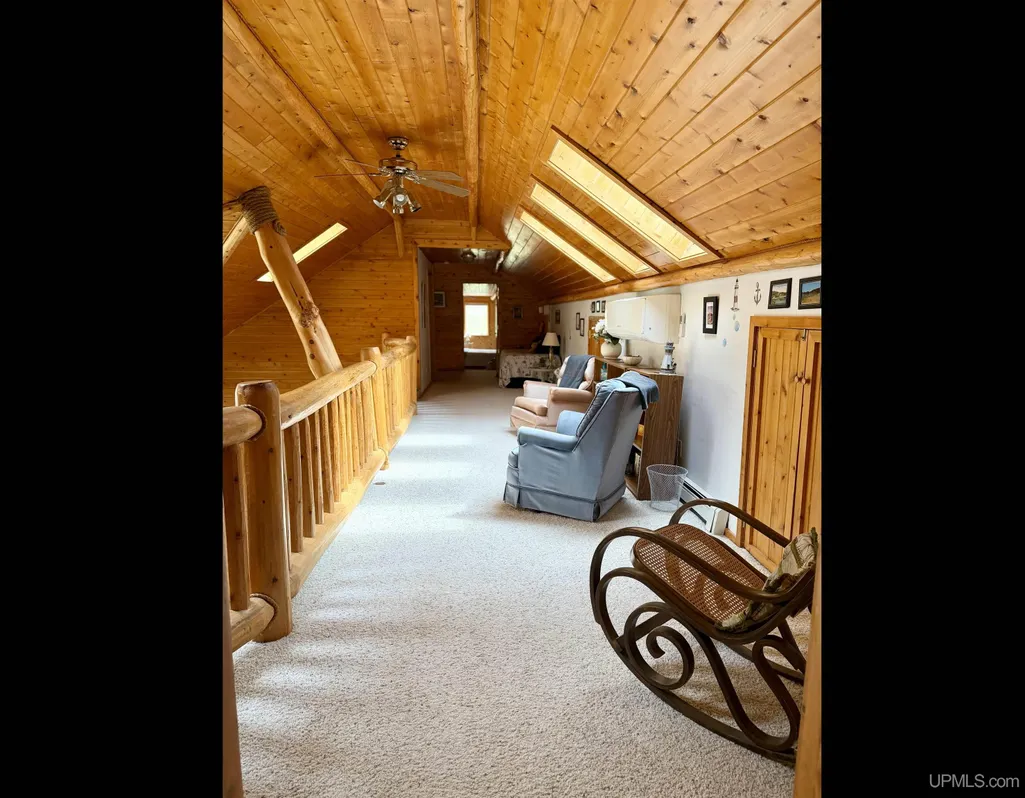
| Interior Amenities | Interior Balcony,Cathedral/Vaulted Ceiling,Hardwood Floors,Sump Pump,Walk-In Closet,Skylights |
|---|---|
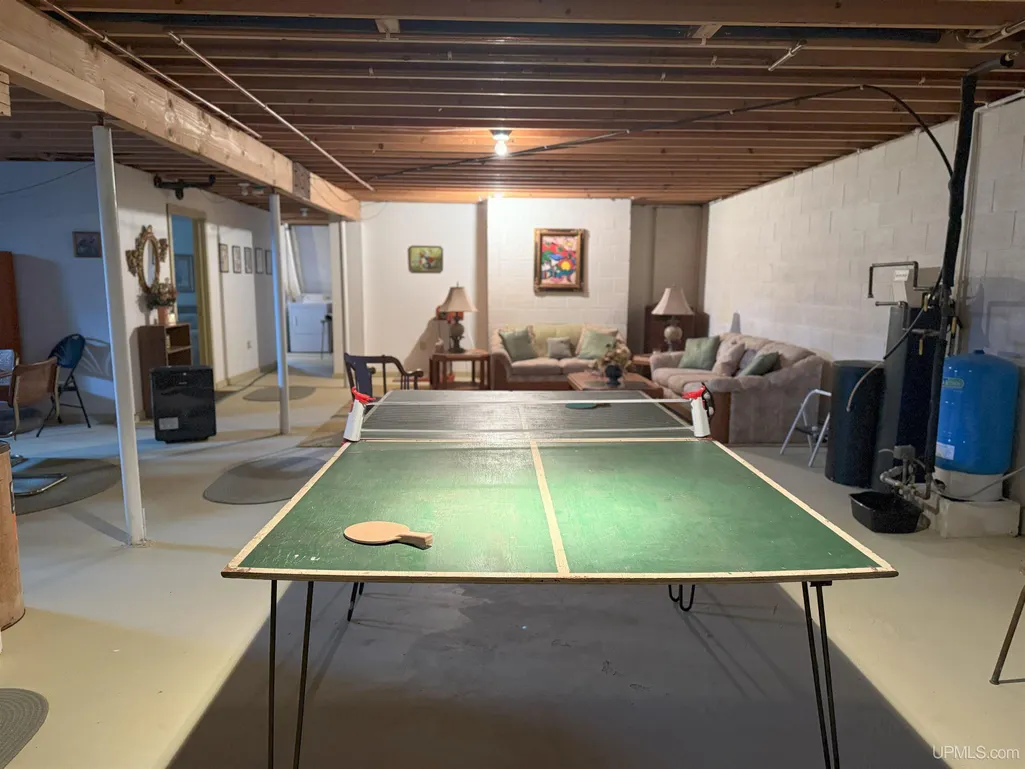
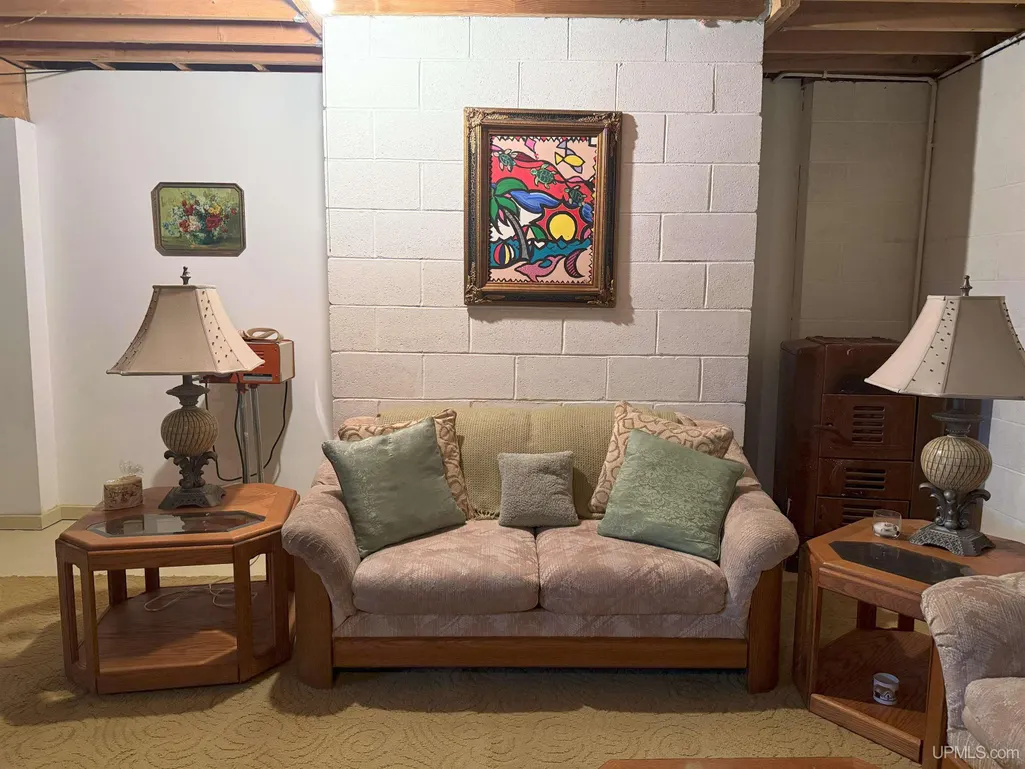
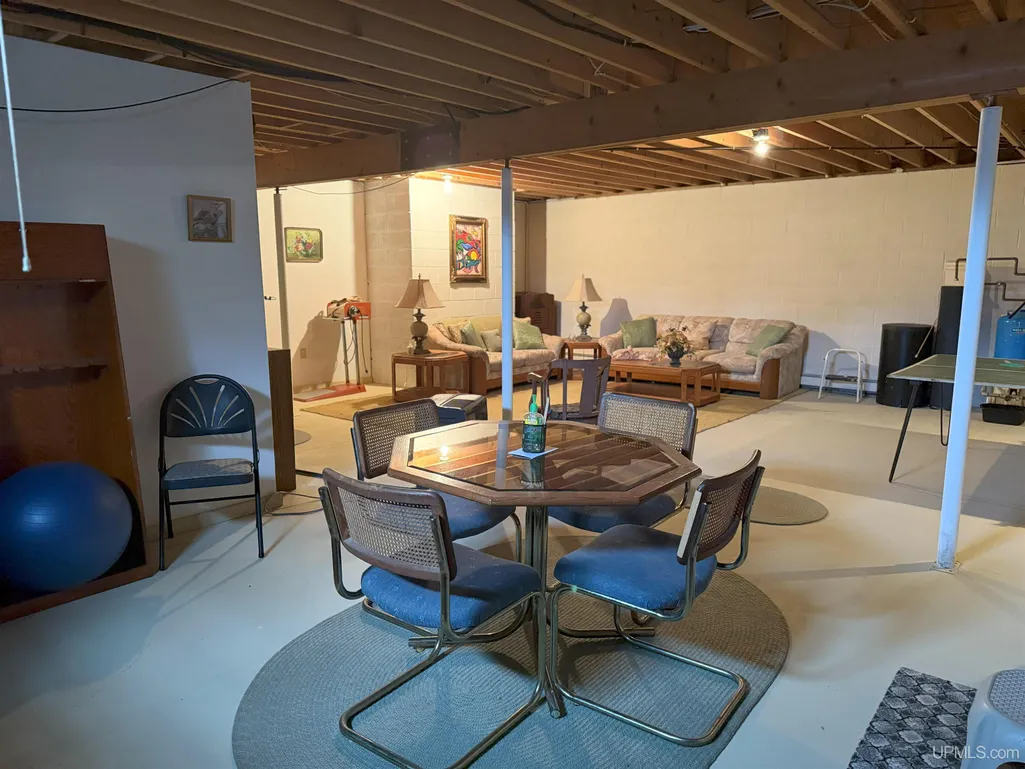
| Family Room Level | Lower |
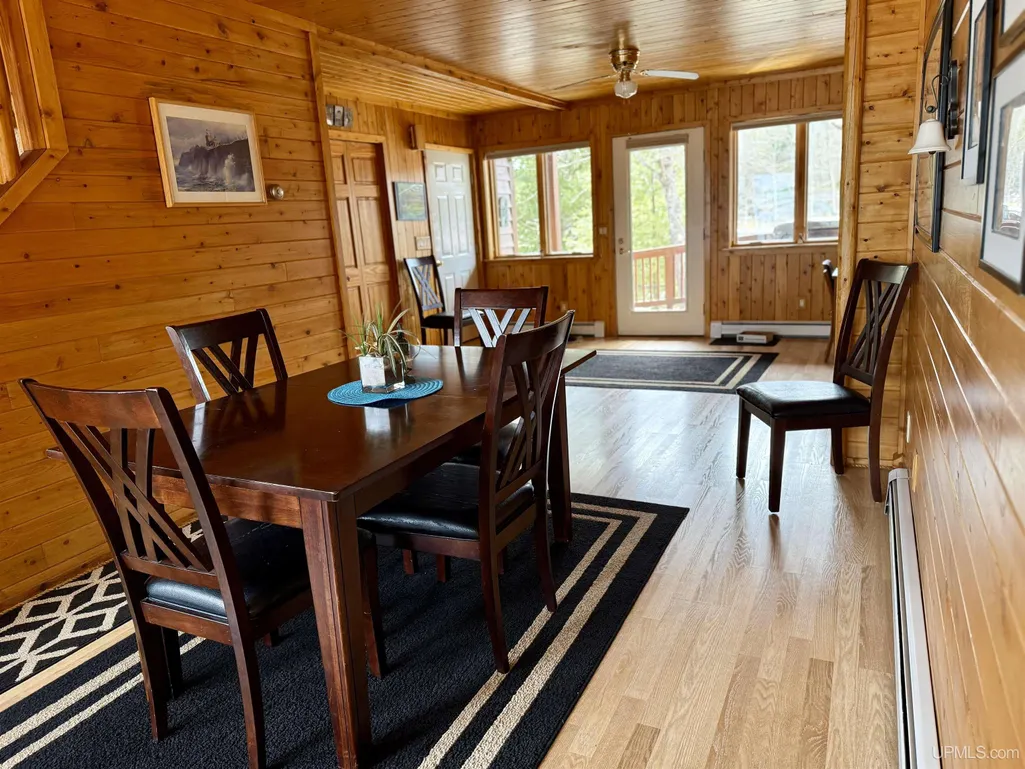
| Dining Room Level | Main |
| Living Room Level | Main |
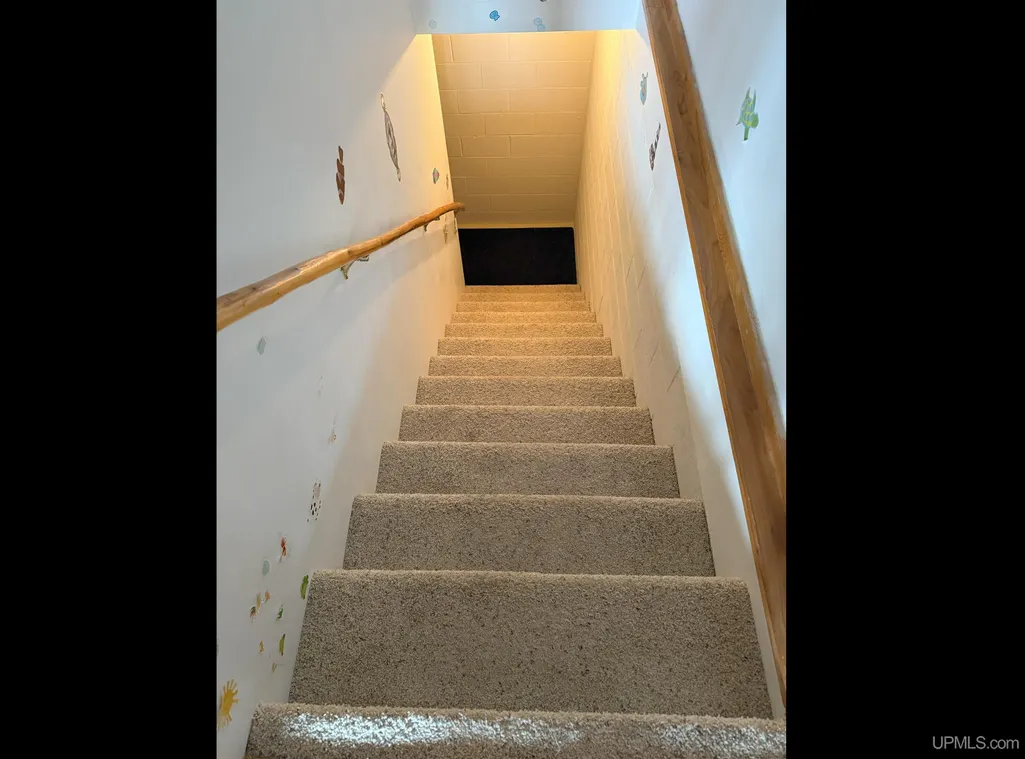
| Basement | Block,Egress/Daylight Windows,Full,Sump Pump |
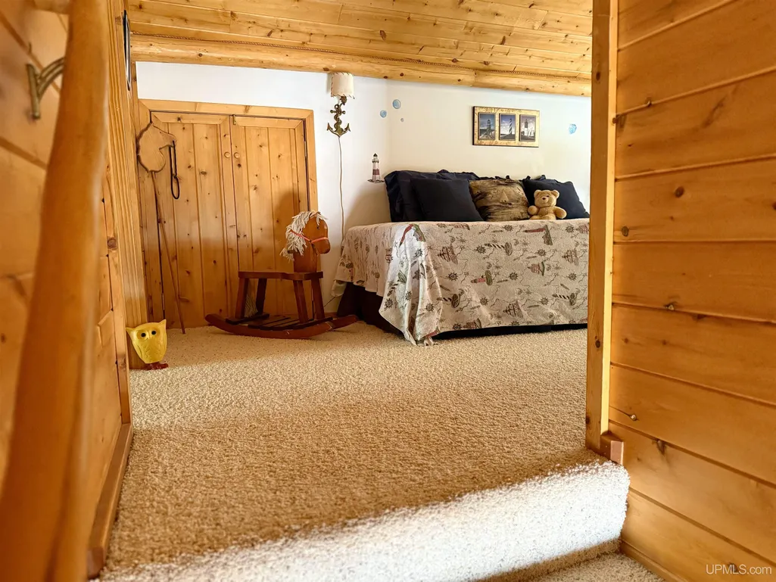
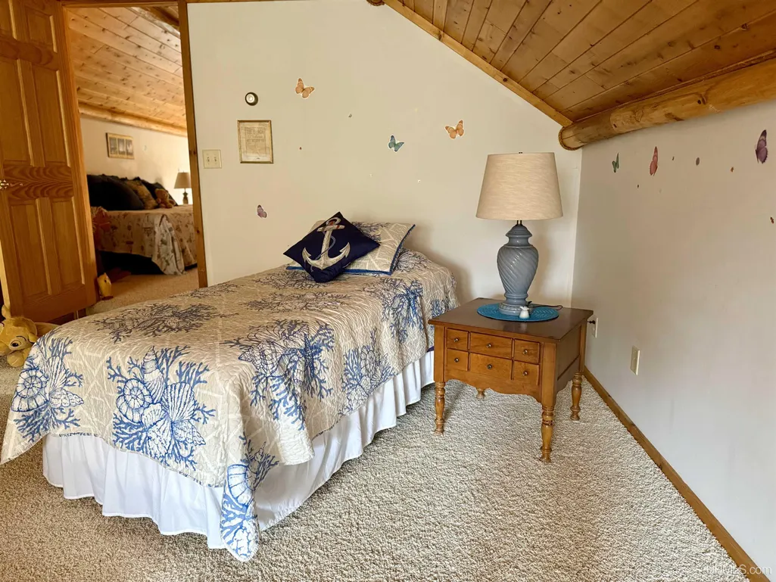
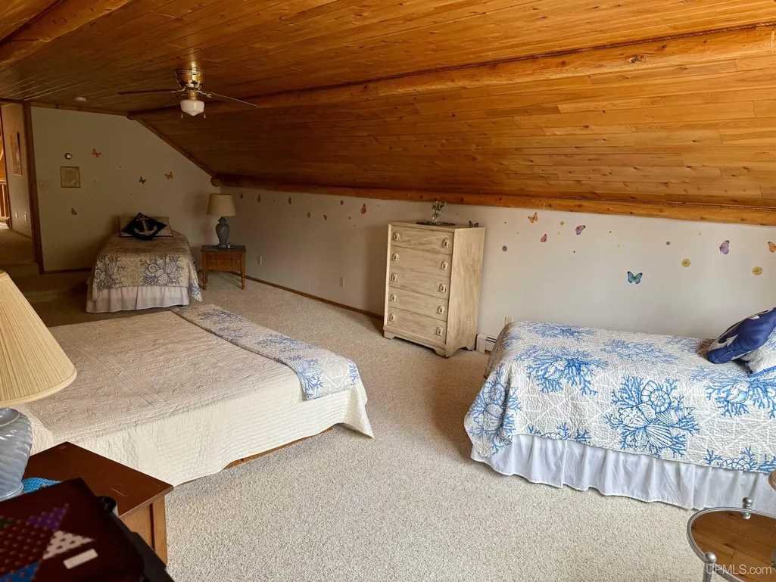
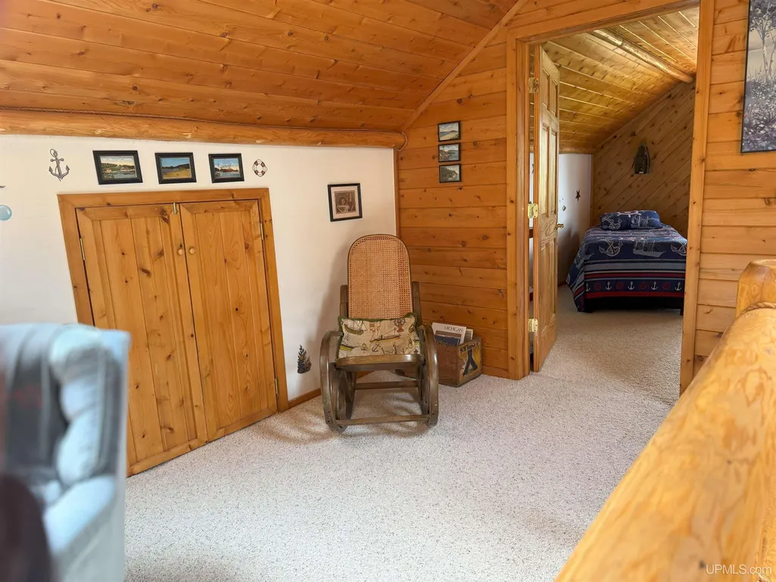
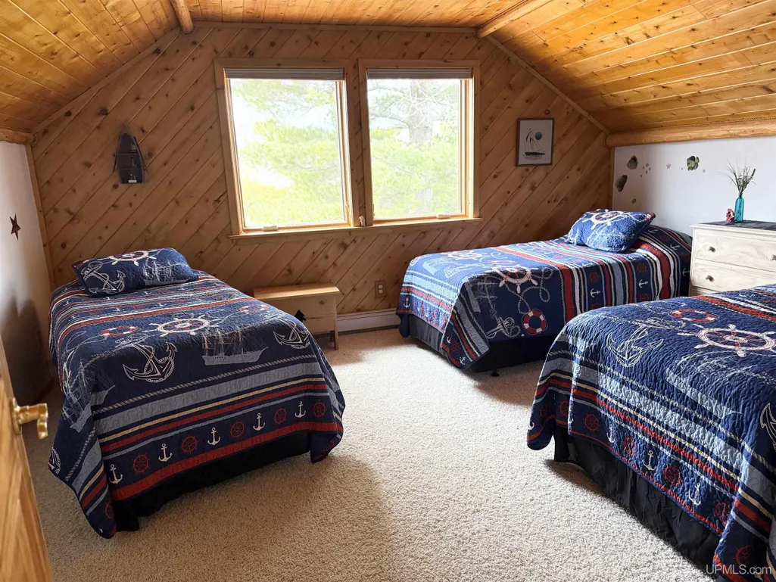
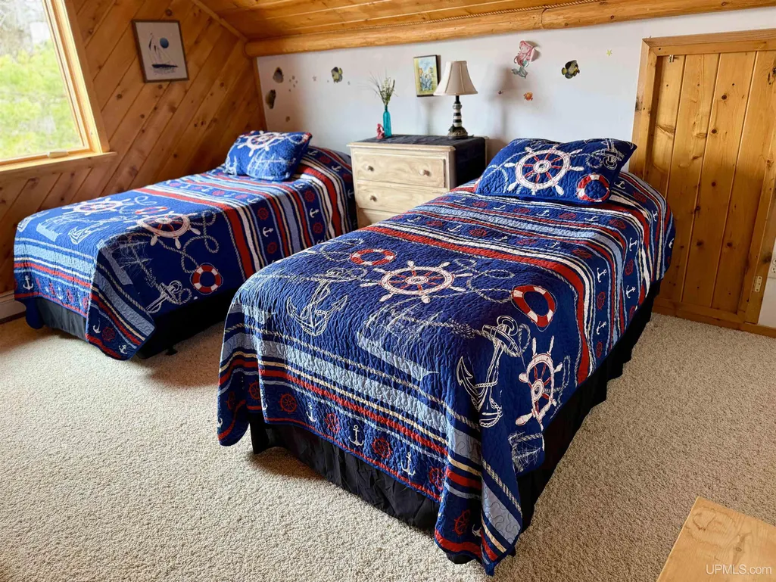
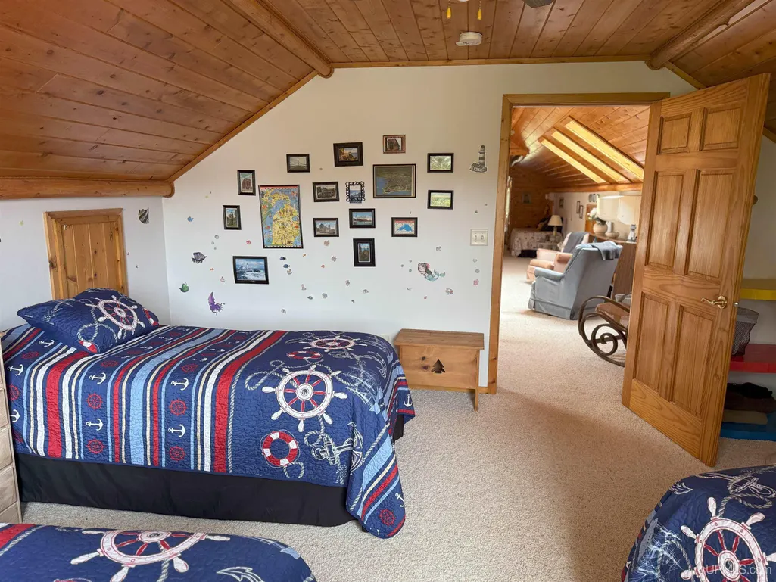
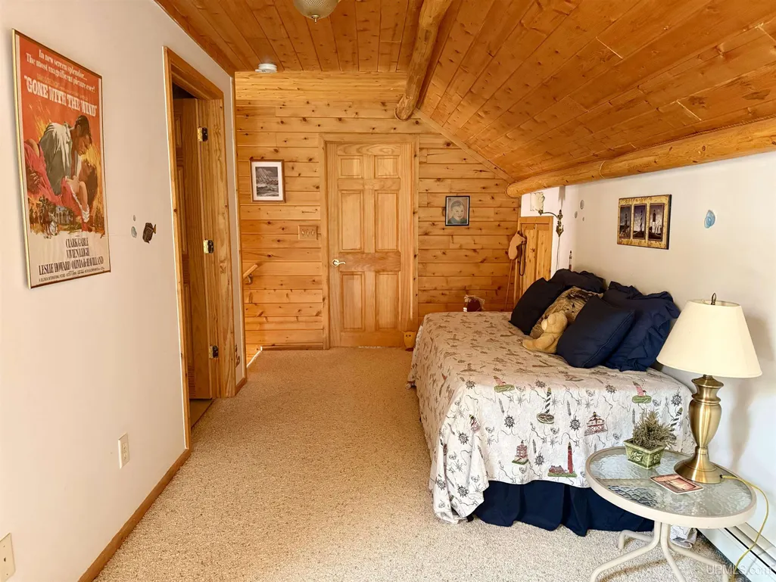
| Bedroom 3 Level | Upper |
| Bedroom 1 Level | Main |
| Bedroom 2 Level | Main |
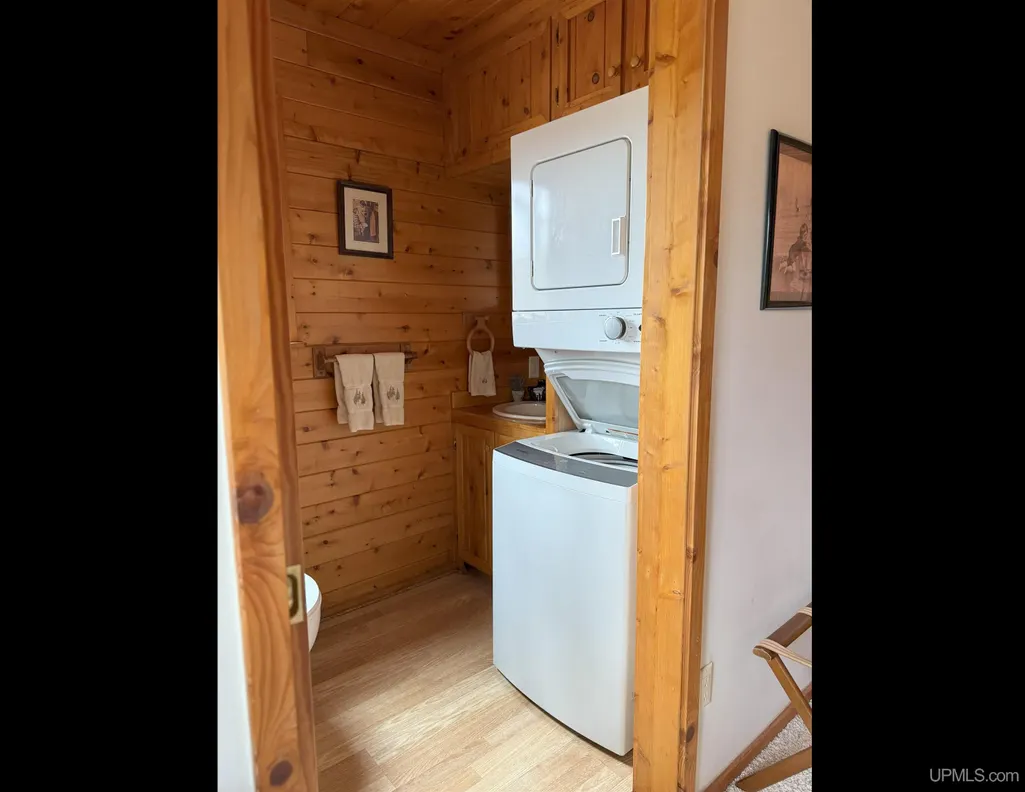
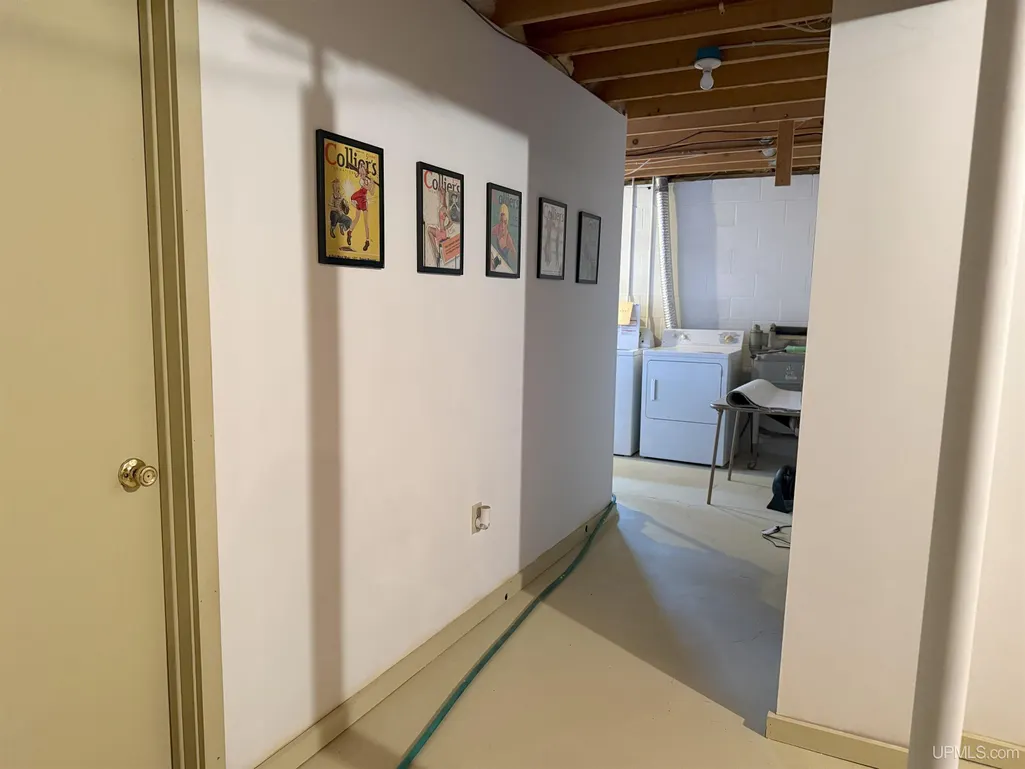
| Laundry Room Level | Lower |
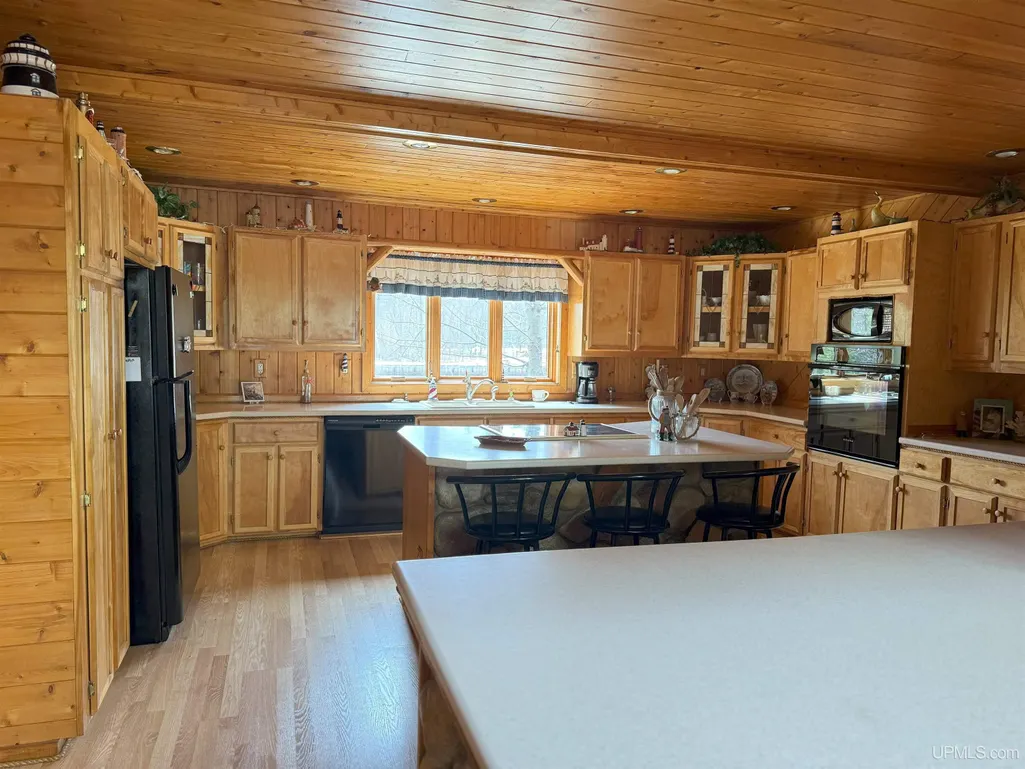
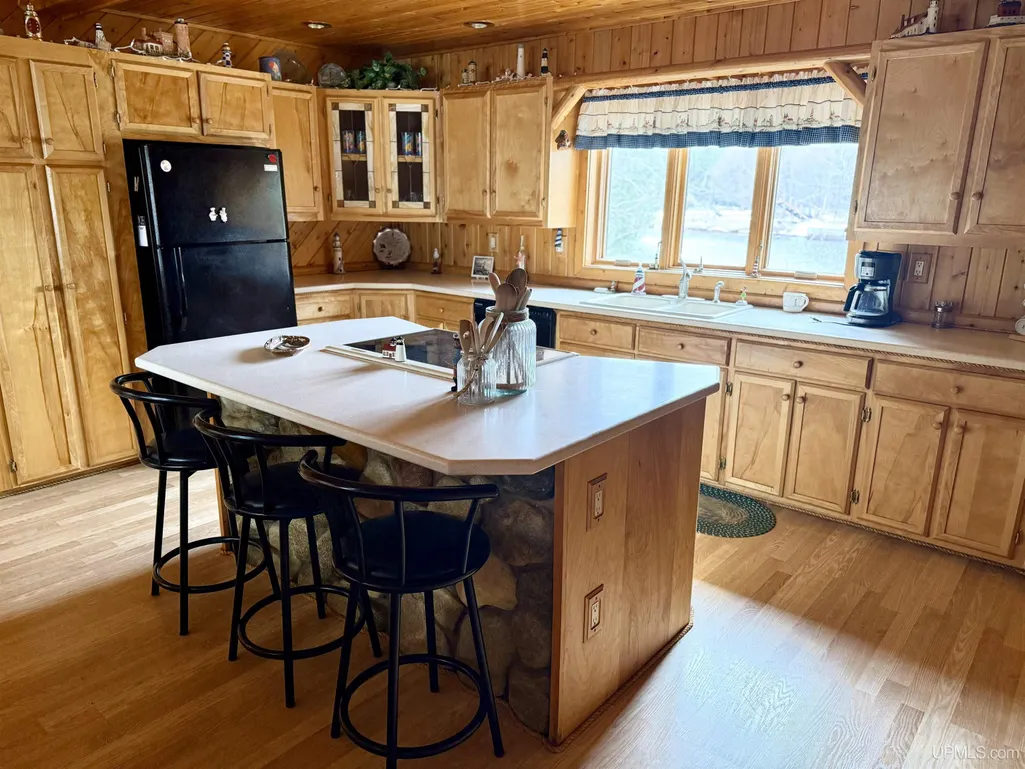
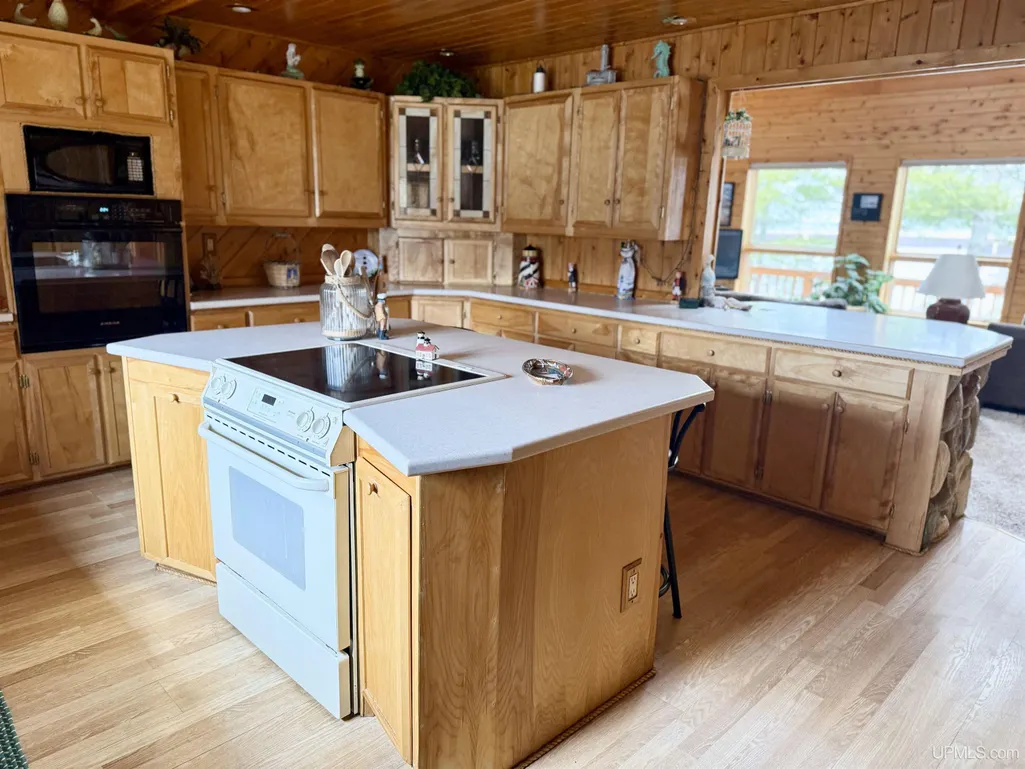
| Kitchen Length | 17 |
| Family Room Length | 39 |
| Laundry Room Width | 7 |
| Family Room Width | 30 |
| Living Room Length | 25 |
| Bedroom 4 Width | 14 |
| Bedroom 2 Width | 10 |
| Bedroom 3 Width | 14 |
| Laundry Room Length | 13 |
| Dining Room Width | 13 |
| Bedroom 4 Length | 14 |
| Bedroom 2 Length | 12 |
| Living Room Width | 15 |
| Bedroom 3 Length | 27 |
| Dining Room Length | 14 |
| Bedroom 5 Length | 14 |
| Kitchen Width | 15 |
| Beds | 7 |
| Fireplace? | Yes |
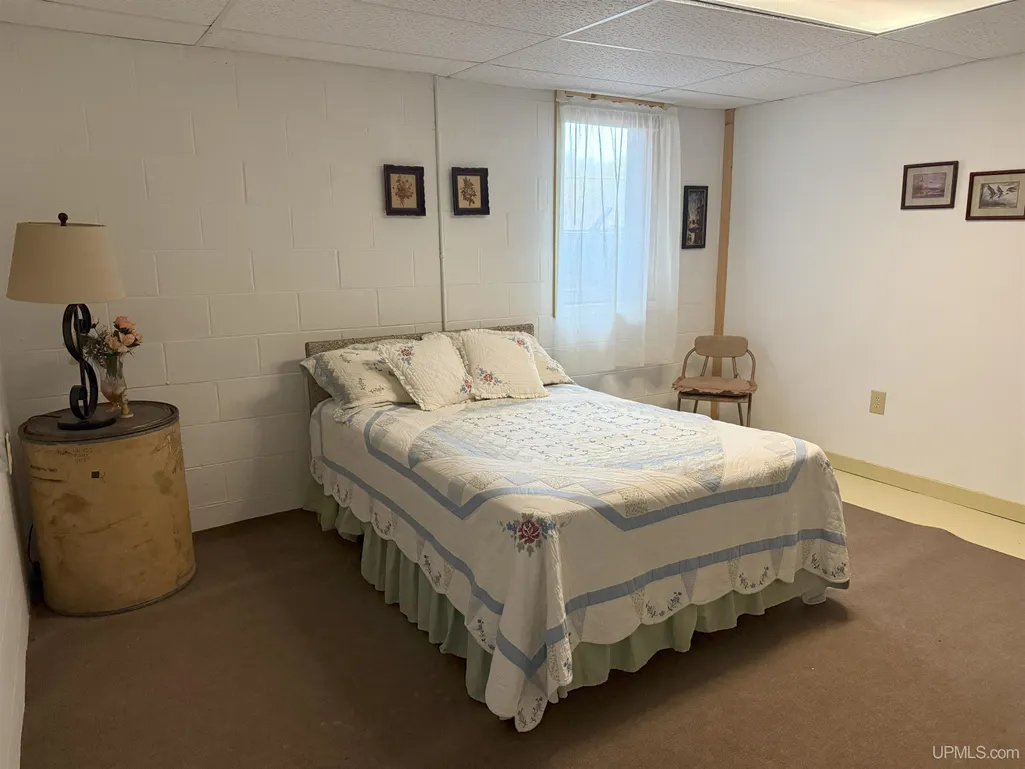
| Bedroom 6 Length | 16 |
| Bedroom 5 Width | 13 |
| Bedroom 6 Width | 9 |
| Bedroom 1 Length | 13 |
| Bedroom 1 Width | 12 |
| Bedroom 6 Level | Lower |
| Below Grade SqFt | 1846 |
| Above Grade SqFt | 1846 |
| Basement Y/N | Yes |
| Library/Den Level | Upper |
| Sitting Room Length | 25 |
| Sitting Room Level | Upper |
| Sitting Room Width | 7 |
| Fireplaces Total | 1 |
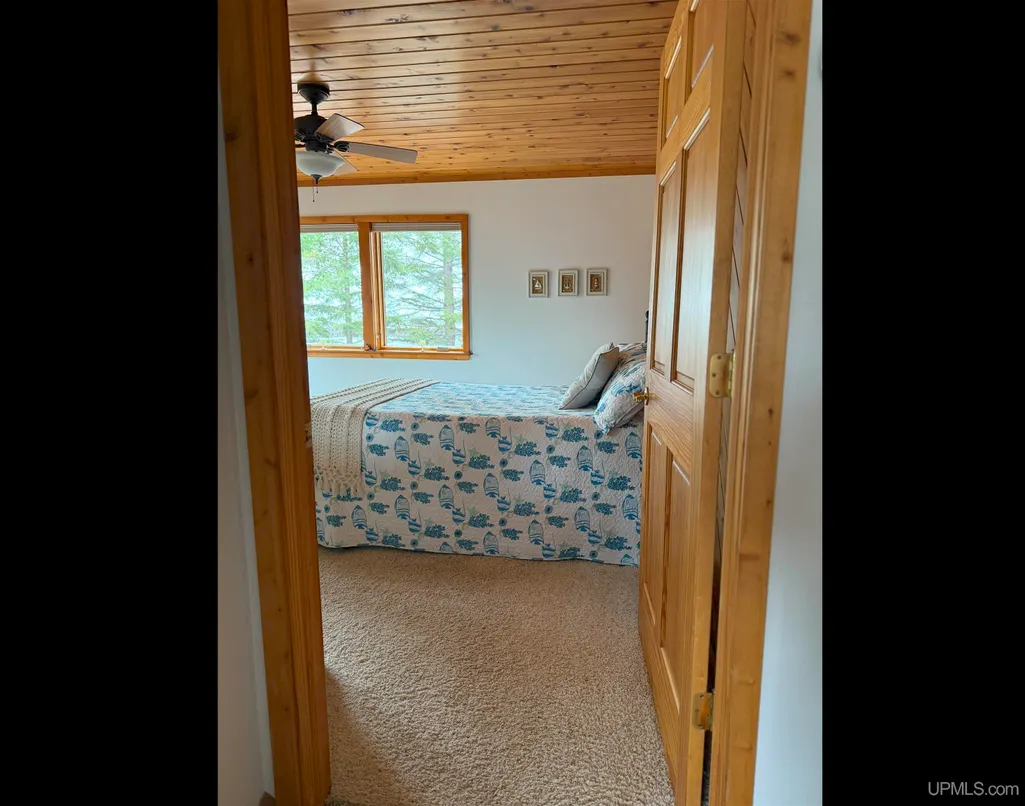
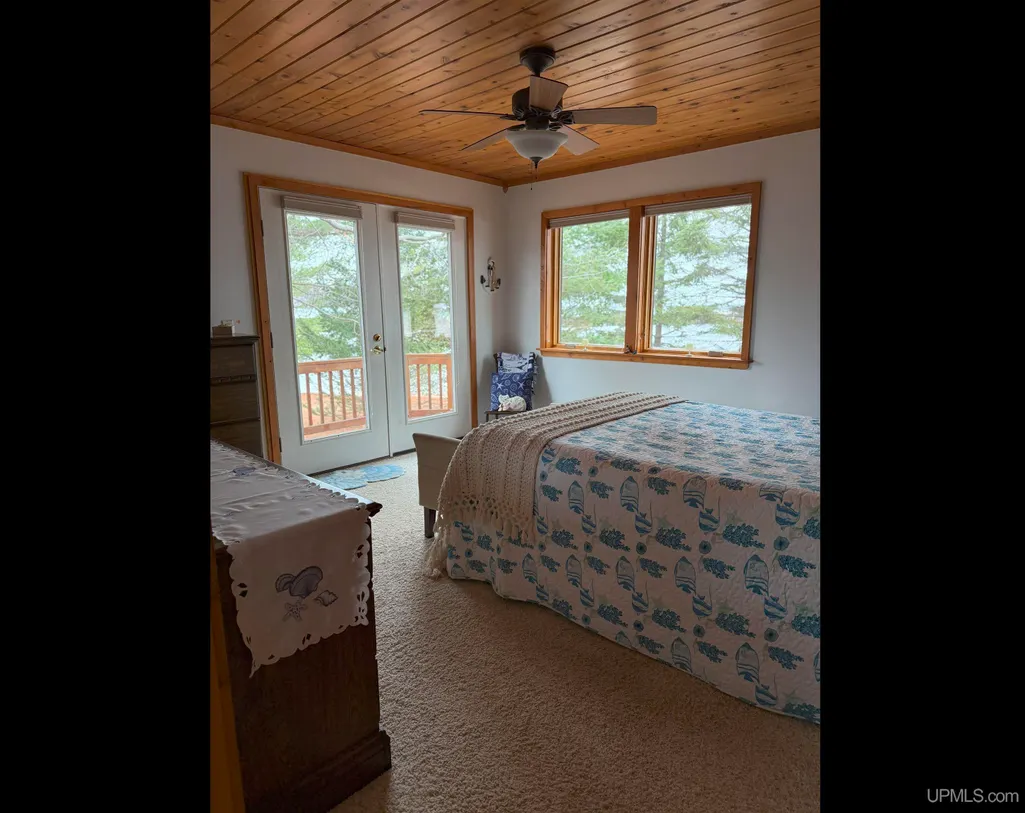
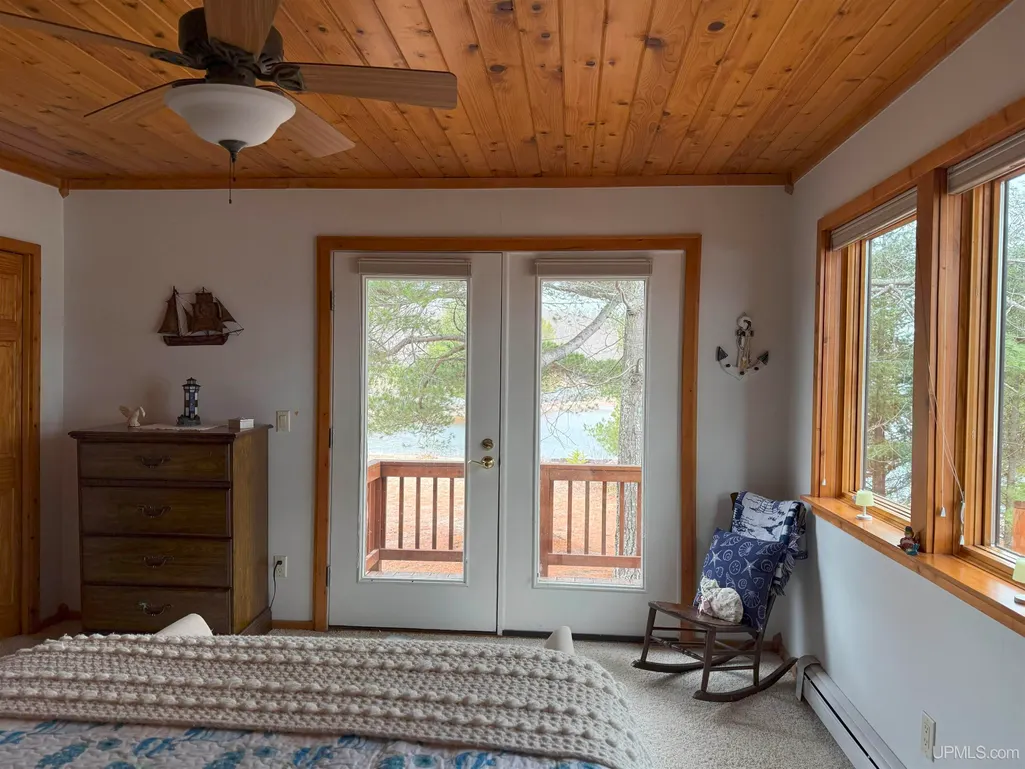
| Bedroom 2 Floor Covering | Carpet |
| Bedroom 3 Floor Covering | Carpet |
| Bedroom 4 Floor Covering | Carpet |
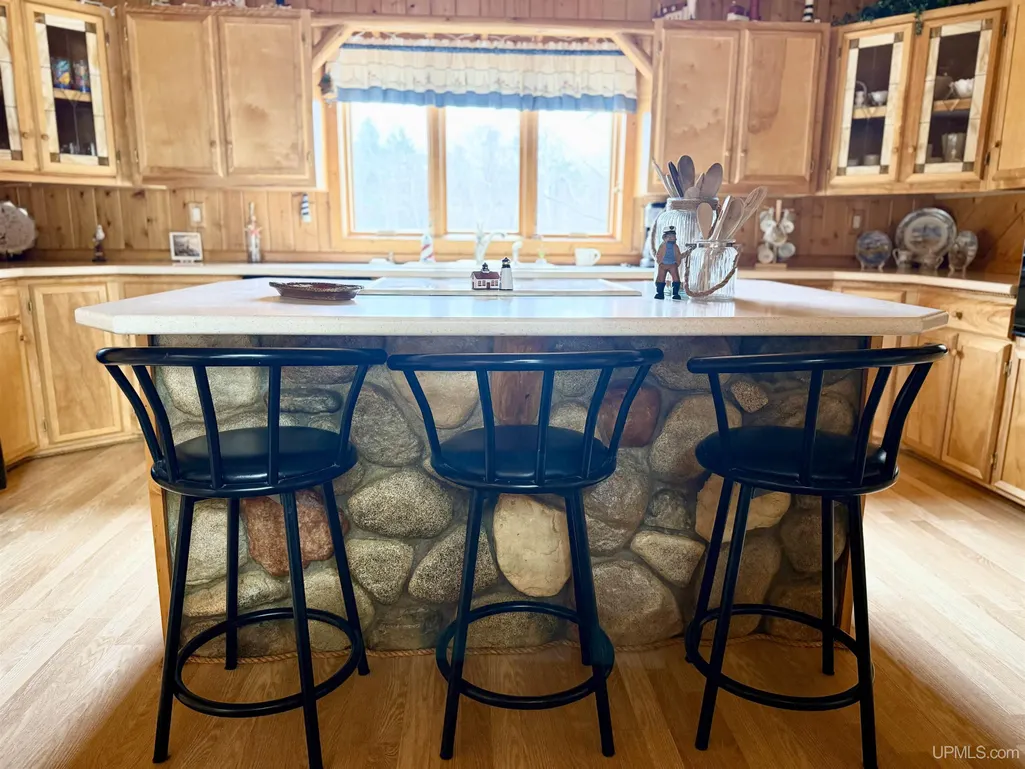
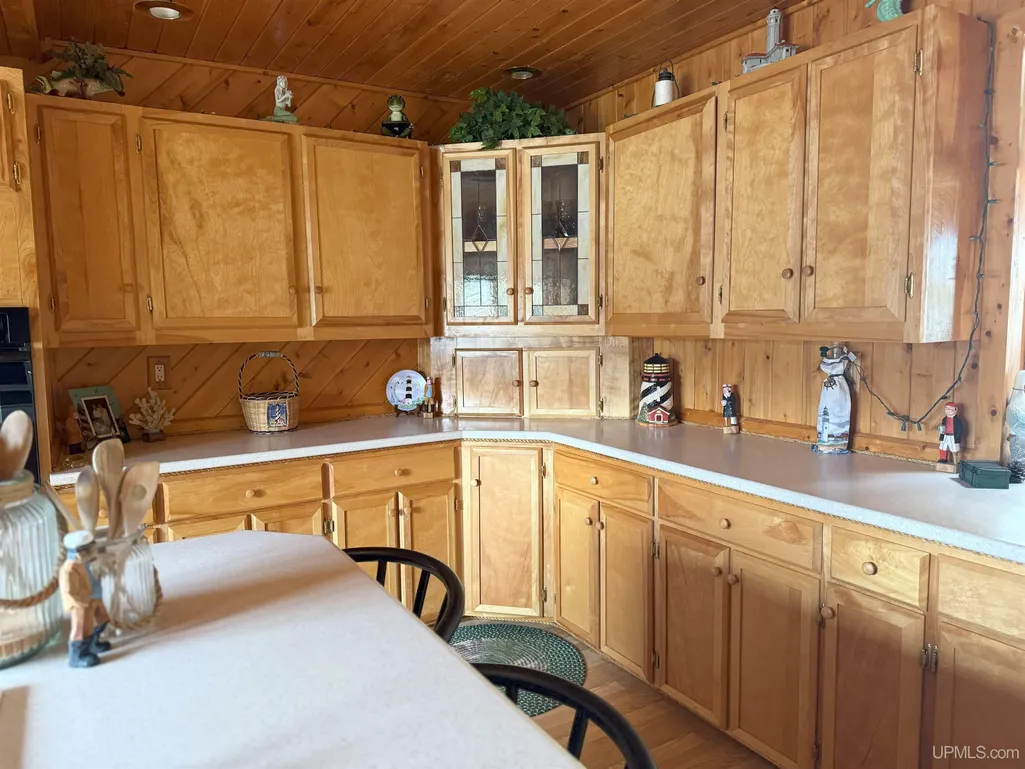
| Kitchen Floor Covering | Wood |
| Total SqFt Finished | 2341 |
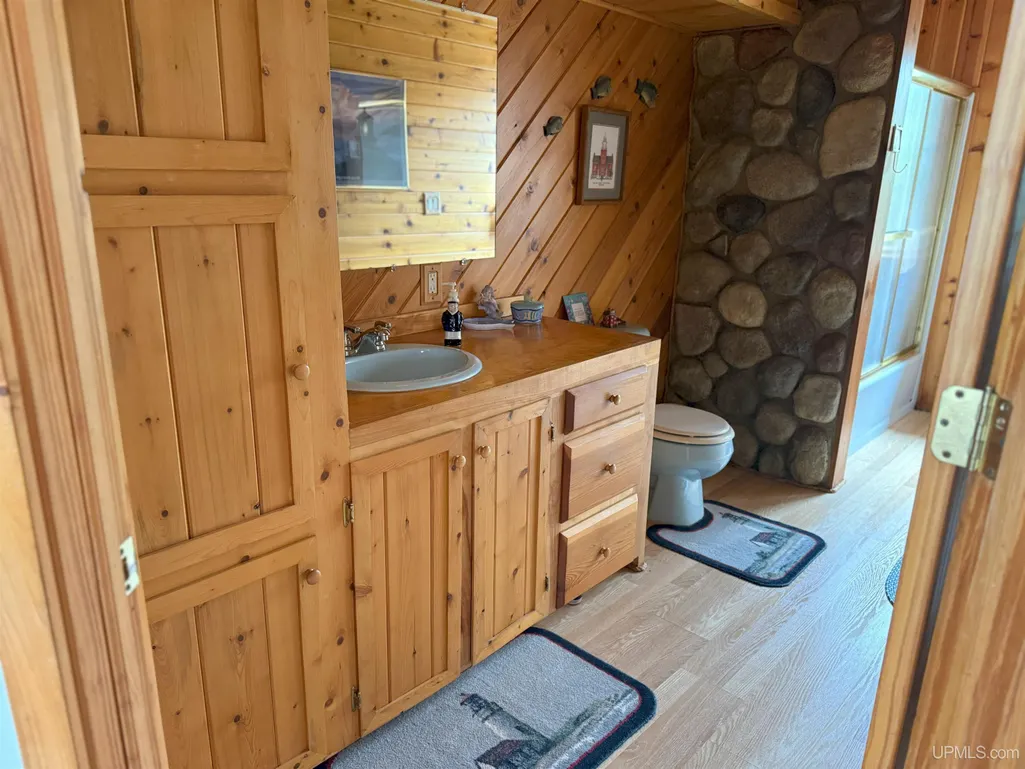
| Bathroom 1 Length | 12 |
| Bathroom 1 Width | 4 |
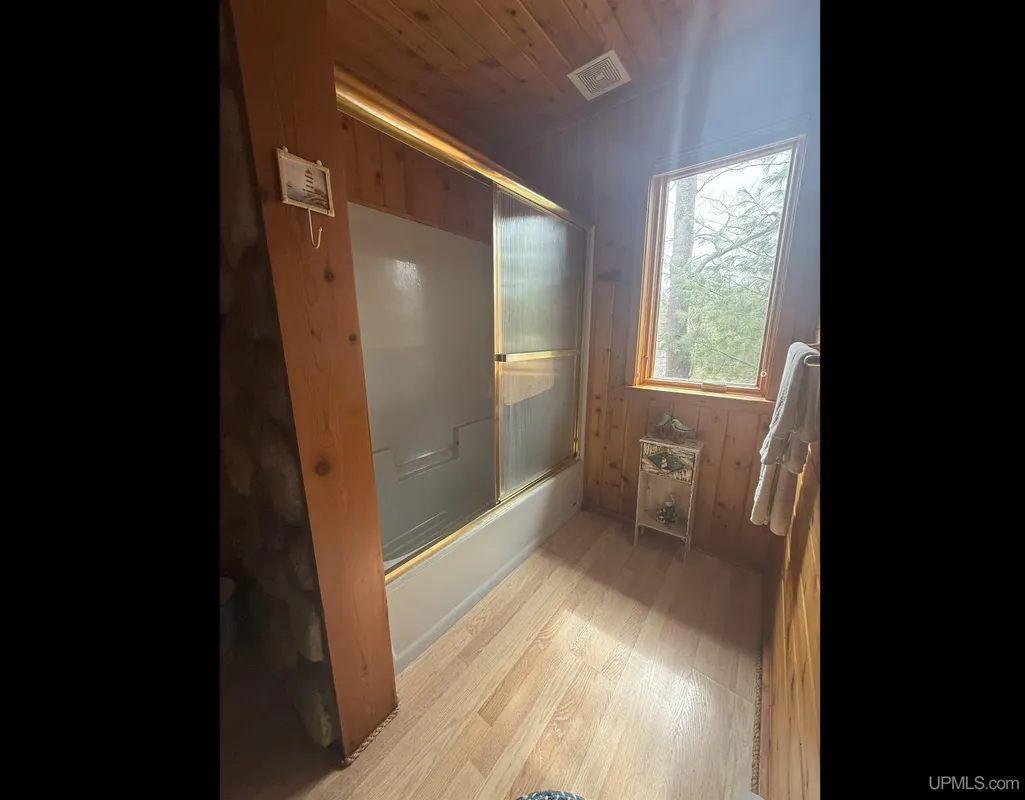
| Bathroom 2 Length | 15 |
| Bathroom 2 Width | 5 |
Exterior Features
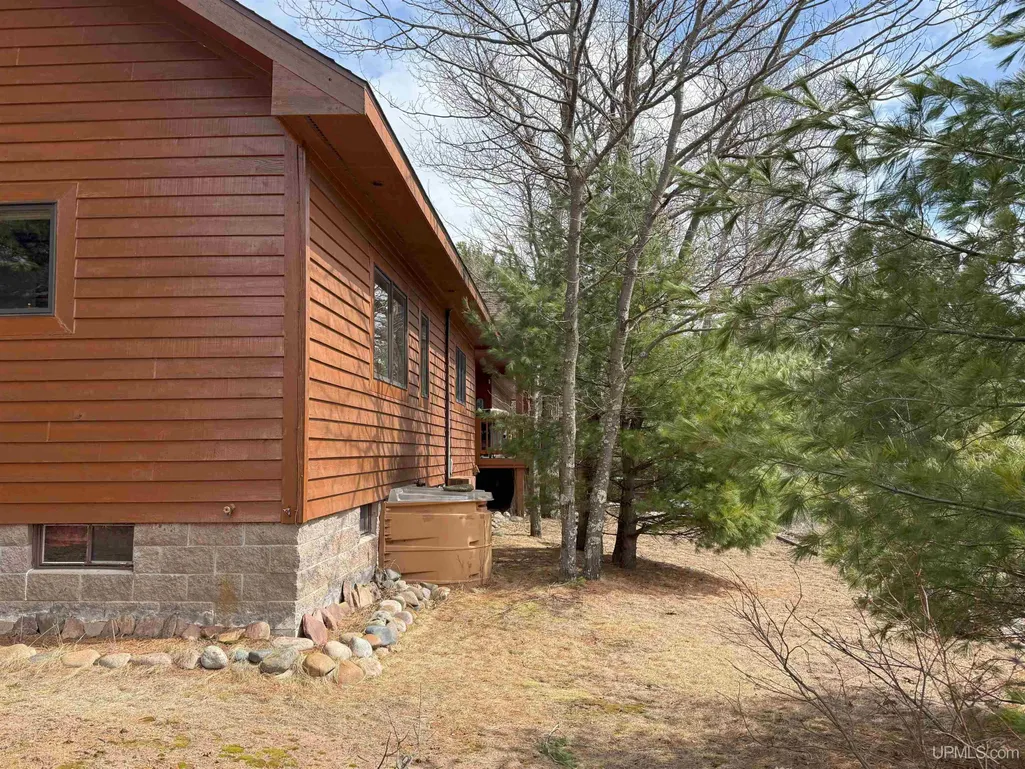
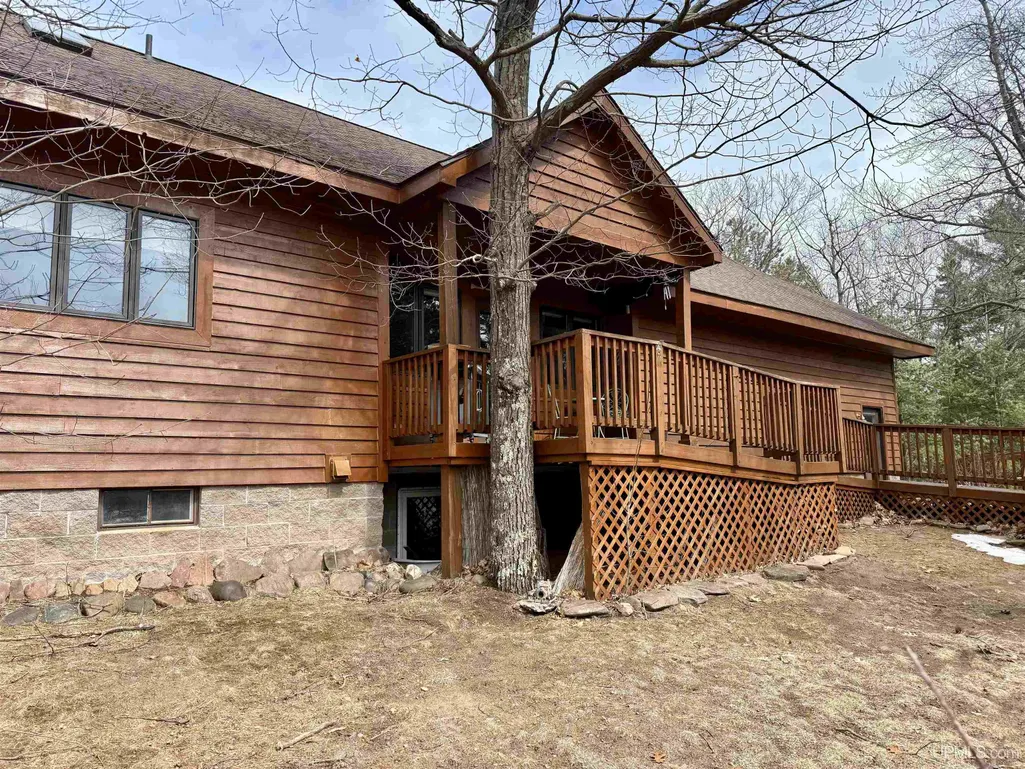
| Exterior | Wood |
|---|---|
| Exterior Amenities | Wheelchair Access,Deck,Satellite Dish |
| Frontage | 200 |
| Body of Water | Lake Superior |
| Lot Size Area | 0.3 |
| Pool (Y/N) | No |
| Lot Dimensions | 242x38x200x83 |
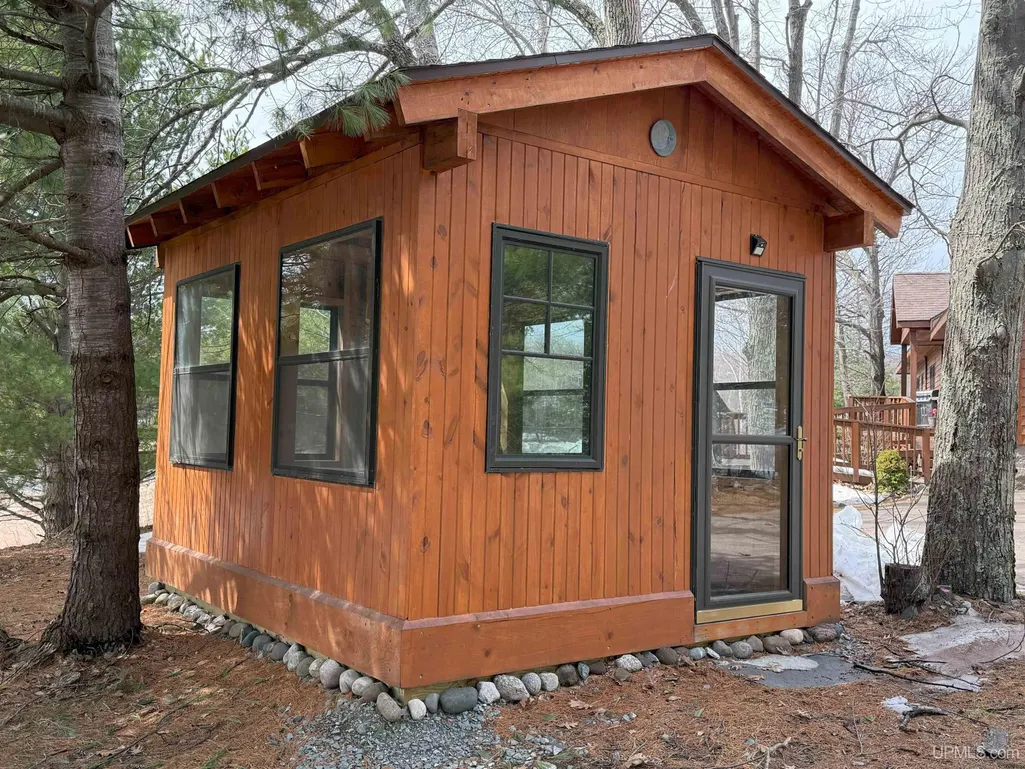
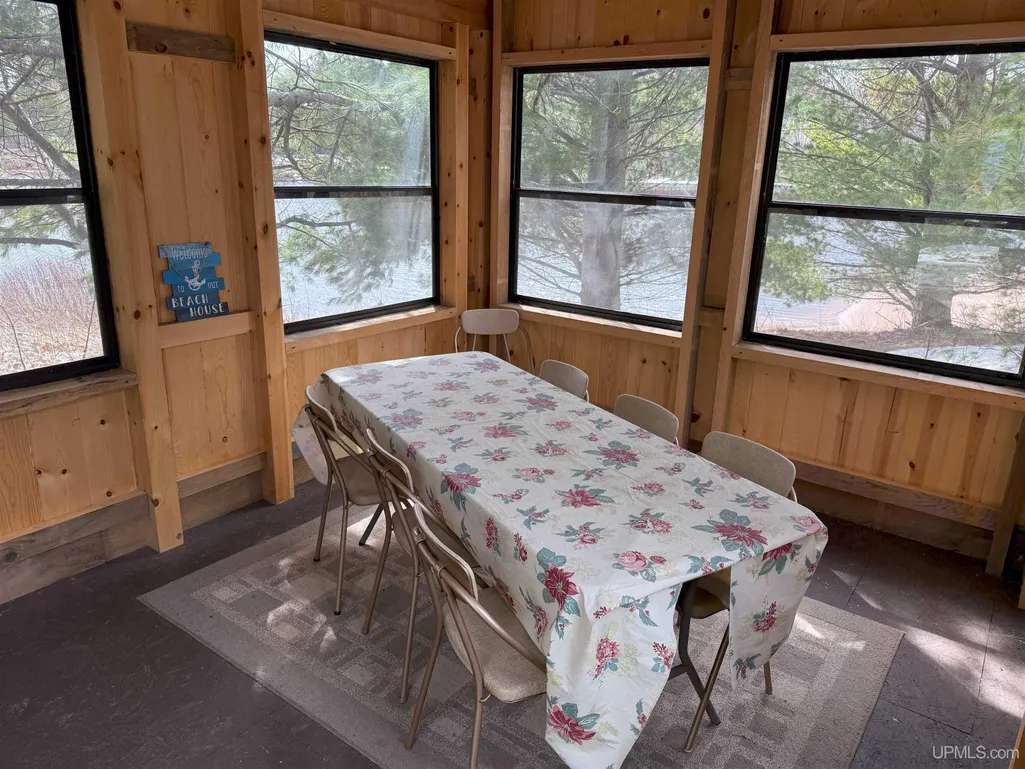
| OUT BUILDINGS | Cabana |
| Garage # of Car | 2 |
| Water Features | All Sports Lake,Lake Frontage,Sea Wall,Water View,Waterfront,Beach Access,Beach Front,Great Lake,Sandy Bottom |
| Roads | Private no association |
| FOUNDATION TYPE | Basement |
| SEWER/SEPTIC | Septic |
| Waterfront Y/N | Yes |
| Garage Y/N | Yes |
| Frontage Type | Water |
Amenities
- Foreclosure
- Views
- Short Sale
- New Construction
- Adult 55+
- Lease To Own
- No HOA Fees
- Furnished
- Primary On Main
- Air Conditioning
- Seller Finance
- Green
- Fixer Upper
- Horse
- Golf
- Fireplace
- Deck
- Garage
- Basement
- Pool
Property vs Single Family Average in 49808
Price
Taxes
Year Built
Visits
 Provided through IDX via MiRealSource. Courtesy of MiRealSource Shareholder. Copyright MiRealSource.
The information published and disseminated by MiRealSource is communicated verbatim, without change by MiRealSource, as filed with MiRealSource by its members. The accuracy of all information, regardless of source, is not guaranteed or warranted. All information should be independently verified.
Copyright 2026 MiRealSource. All rights reserved. The information provided hereby constitutes proprietary
Provided through IDX via MiRealSource. Courtesy of MiRealSource Shareholder. Copyright MiRealSource.
The information published and disseminated by MiRealSource is communicated verbatim, without change by MiRealSource, as filed with MiRealSource by its members. The accuracy of all information, regardless of source, is not guaranteed or warranted. All information should be independently verified.
Copyright 2026 MiRealSource. All rights reserved. The information provided hereby constitutes proprietary
